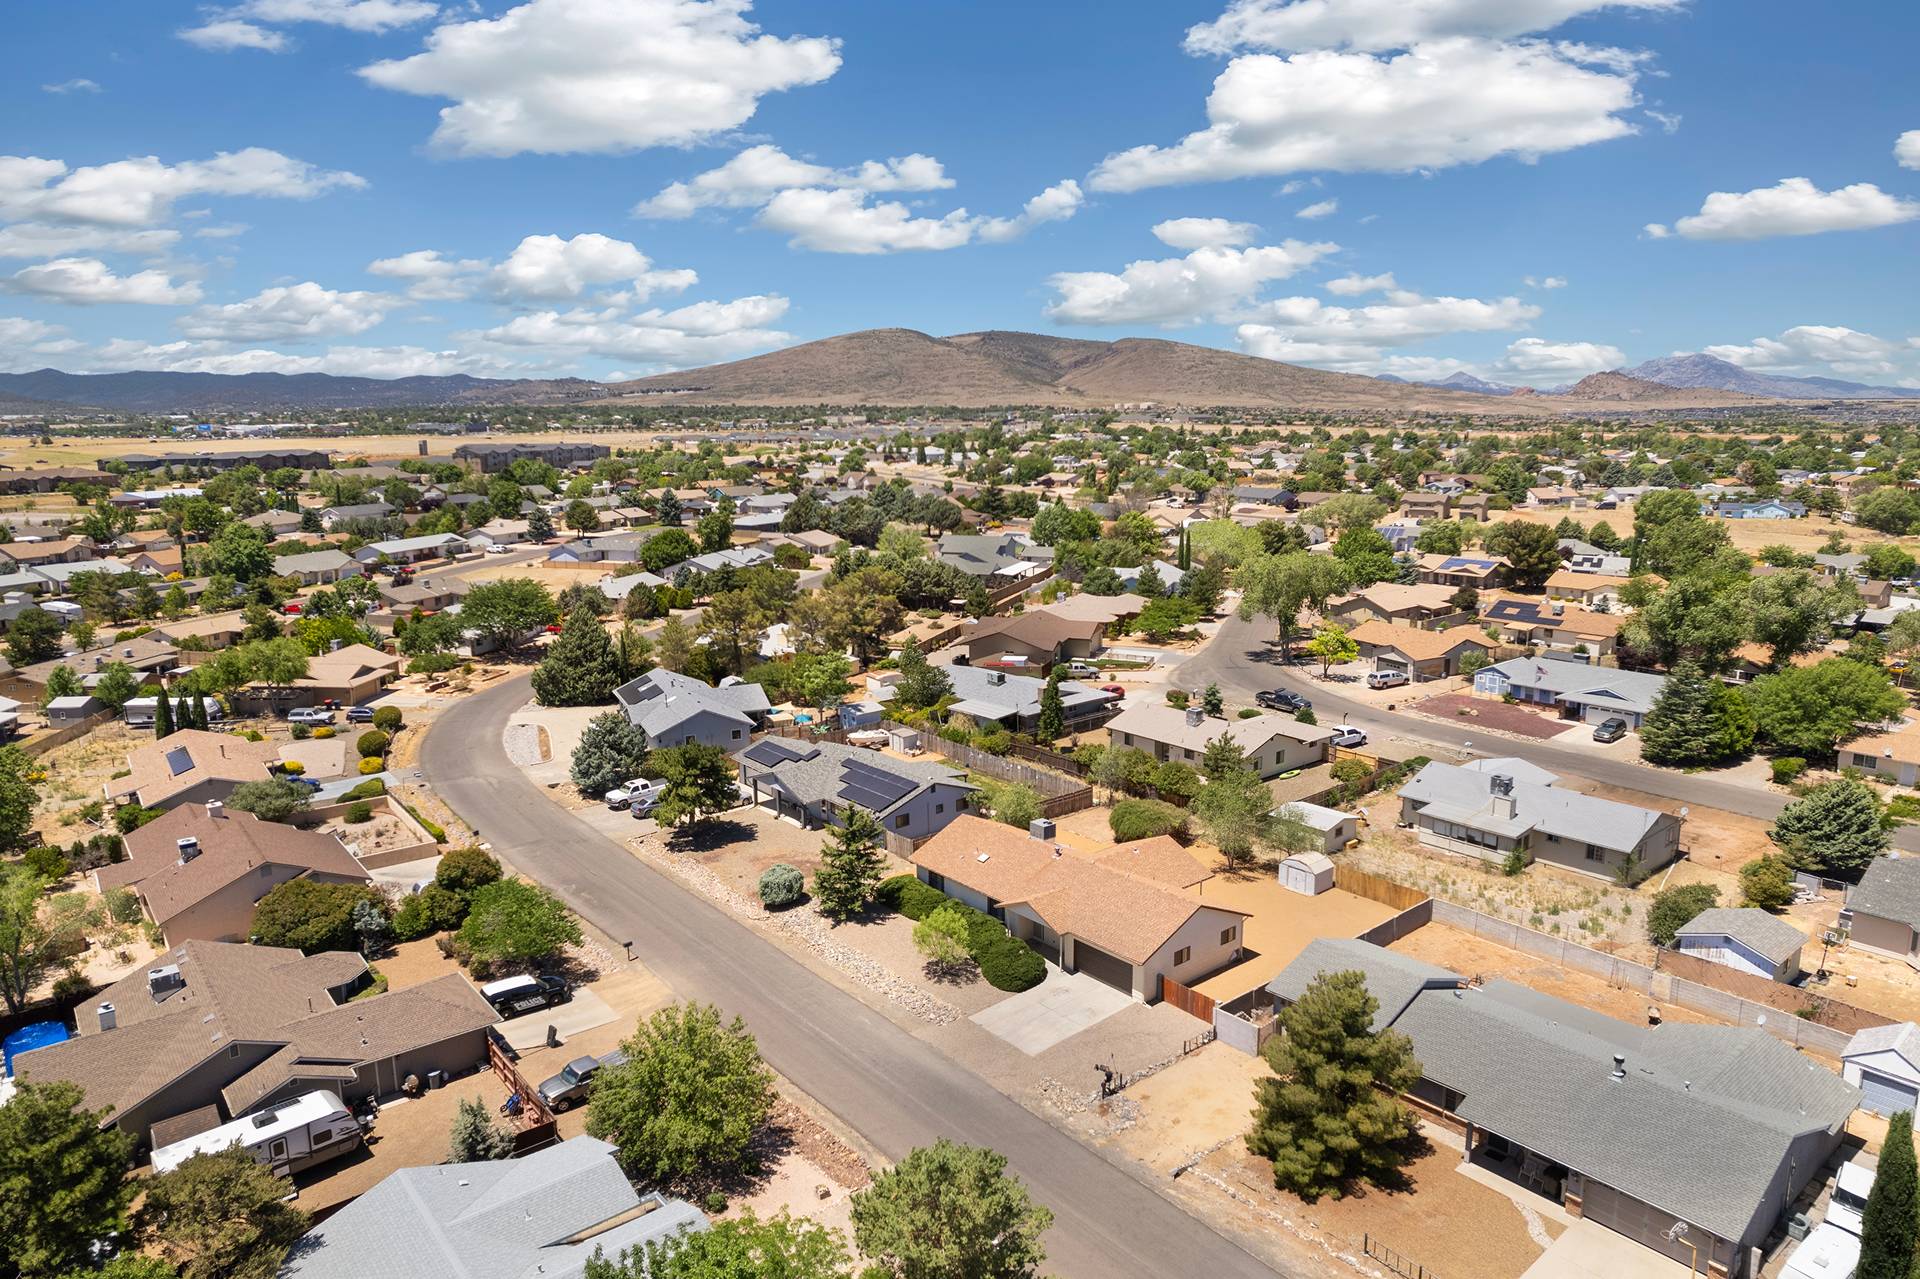
Property Access
Road Responsibility: City Maintained Road, Road Surface: Asphalt
Appliances & Equipment
Refrigerator, Built-in Microwave, Dishwasher, Disposal, Gas Range
Building
Built in 2025, Living area: 2475, 1 storey, Construction Materials: ICAT Recessed Lighting, Spray Foam Insulation, Stucco, Low VOC Paint, Low VOC Wood Products, Ducts Professionally Air-Sealed
Community
Pool, Pickleball, Community Spa, Community Spa Htd, Tennis Court(s), Biking/Walking Path, Fitness Center
Cooling
Central Air, Programmable Thmstat
Energy Saving
Water Conservation: Tankless Ht Wtr Heat, Recirculation Pump
Exterior Features
Patio/Porch Features: Covered Patio(s), Rain Gutters, Private Yard
Fireplaces
1 fireplace, Living Room, Gas
Home Owner's Association
Association Fee: $194.44, Fee Frequency: Monthly, Fee Includes: Cable TV, Maintenance Grounds, Other (See Remarks), Trash
Interior Features
Walk-in Pantry, Quartz Countertops, High Speed Internet, Double Vanity, 9+ Flat Ceilings, Vaulted Ceiling(s), Kitchen Island, Pantry, Full Bth Master Bdrm, Separate Shwr & Tub
Laundry
Inside, Gas Dryer Hookup, Wshr/Dry HookUp Only
Lot
0.19 acres, North/South Exposure, Sprinklers In Rear, Desert Back, Desert Front, Cul-De-Sac, Irrigation Front
Parking
3 covered spaces, 2 open parking spaces, Attached Garage, Tandem, Garage Door Opener, Direct Access
Property
Complete Spec Home, New Construction, Panoramic, Mountain(s)
Taxes
Parcel Number: 103-06-261, Public Survey Range: 1W, Public Survey Section: 9, Tax Book Number: 103.00, Legal Description: JASPER PHASE 3 AMENDED PER MAP 2025-0012779. LOT 743, Lot: 743, Map Number: 6.00, Year: 2025
Utilities
Natural Gas Connected, Water Source: Public
Windows
Screens, Dual Pane, ENERGY STAR Qualified Windows