Property Access
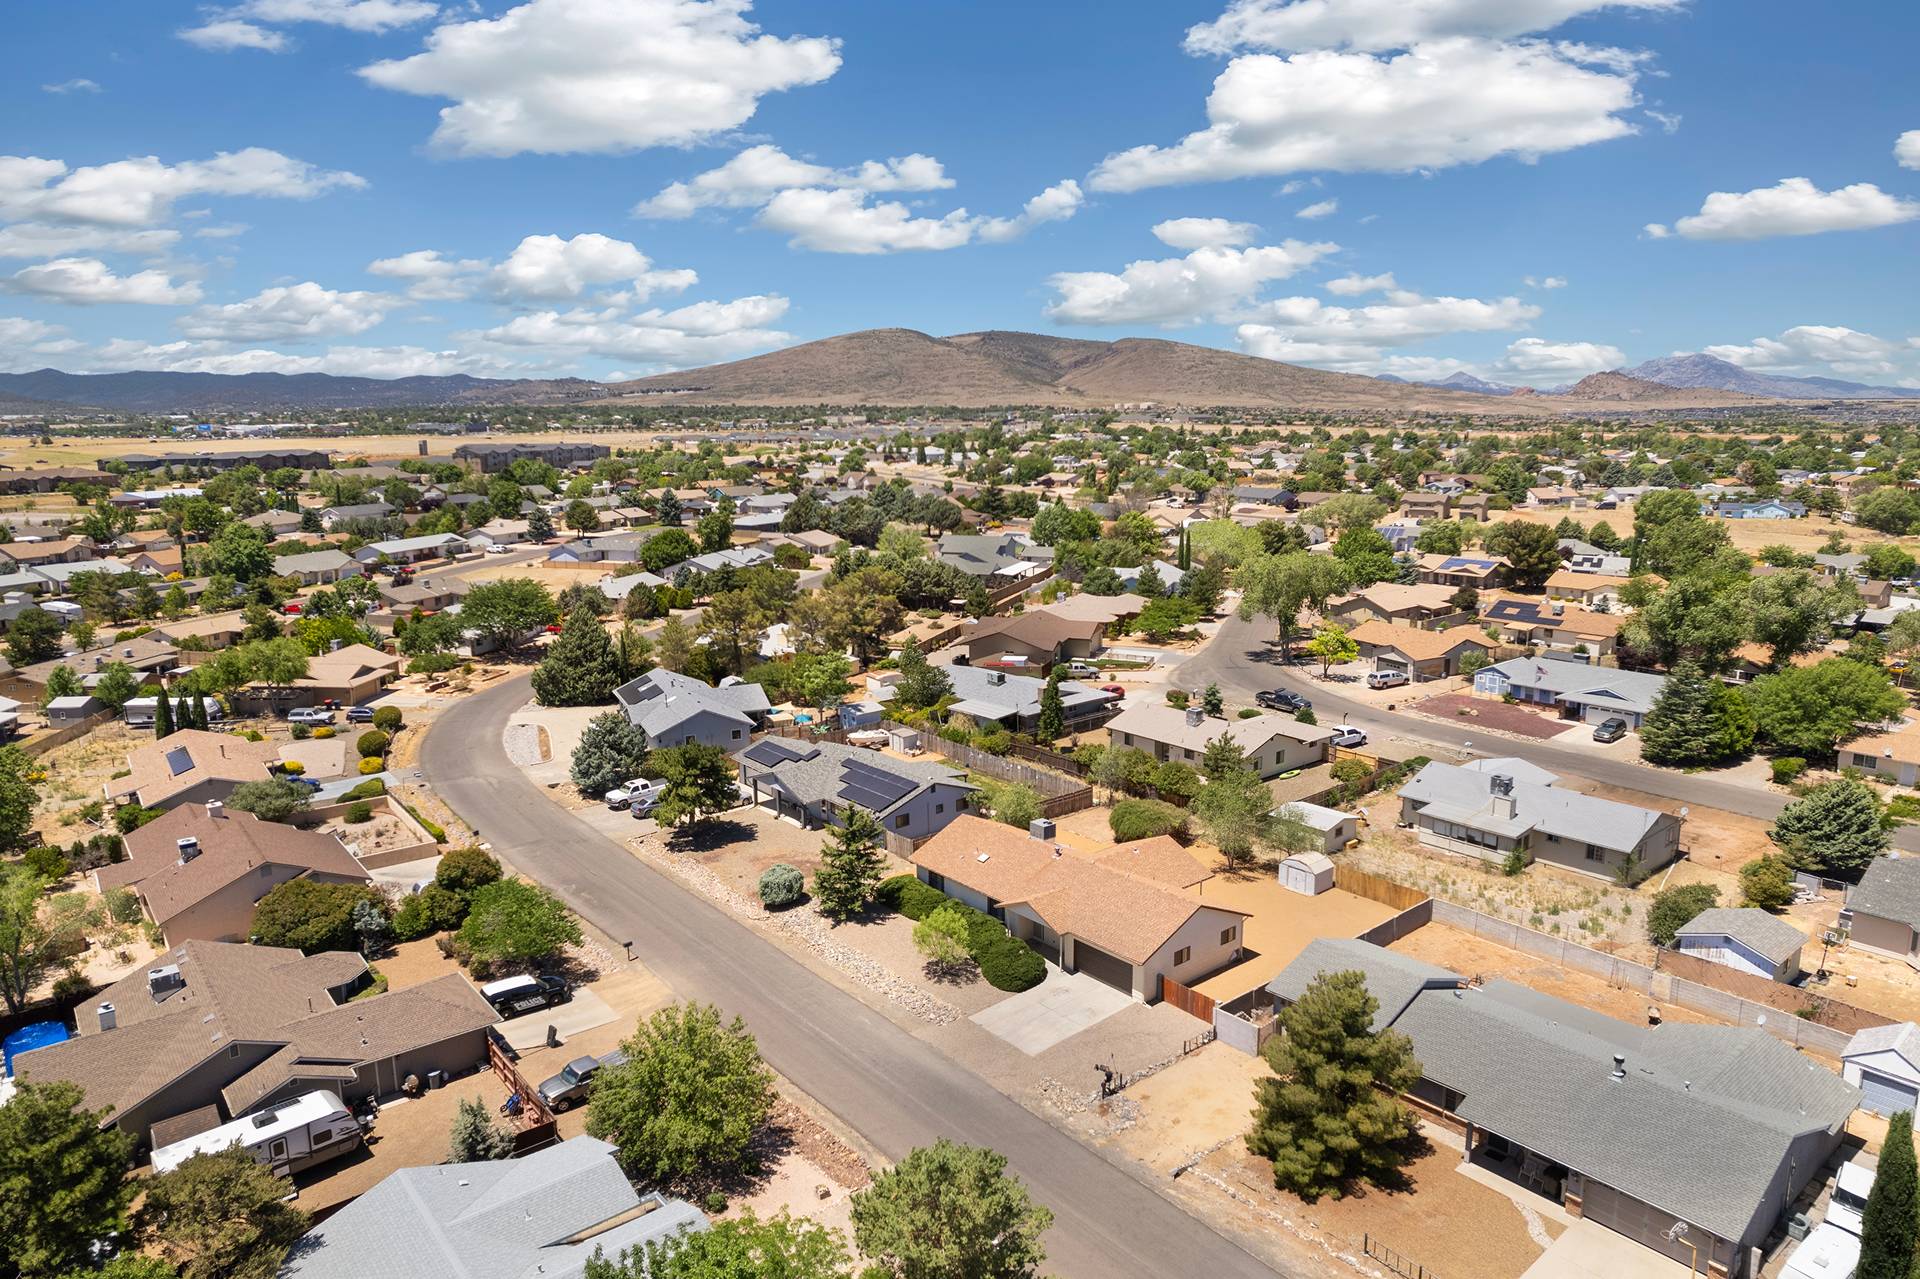
Road Responsibility: City Maintained Road, Road Surface: Asphalt
Appliances & Equipment
Dryer, Washer, Water Softener Owned, Reverse Osmosis, Refrigerator, Built-in Microwave, Dishwasher, Disposal, Gas Cooktop
Building
Built in 2005, Living area: 4045, 1 storey, Construction Materials: Stucco, Wood Frame, Painted
Cooling
Central Air, Ceiling Fan(s), Programmable Thmstat
Disclosures
Agency Discl Req, None
Accessibility Features
Accessible Hallway(s)
Energy Saving
Energy Efficiency: Solar Panels, Multi-Zones, Water Conservation: Recirculation Pump
Exterior Features
Patio/Porch Features: Covered Patio(s), Patio, Private Yard, Built-in Barbecue
Fence
Back Yard, Wrought Iron
Fireplaces
1 fireplace, Fire Pit, Family Room, Gas
Heating
Electric, Natural Gas
Home Owner's Association
Fee Includes: No Fees
Interior Features
Walk-in Pantry, High Speed Internet, Granite Counters, Double Vanity, Breakfast Bar, 9+ Flat Ceilings, No Interior Steps, Wet Bar, Kitchen Island, Pantry, Full Bth Master Bdrm, Separate Shwr & Tub
Laundry
Inside, Gas Dryer Hookup
Lot
0.72 acres, North/South Exposure, Hillside Lot, Sprinklers In Front, Desert Back, Desert Front, Auto Timer H2O Front, Auto Timer H2O Back
Parking
3 covered spaces, 3 open parking spaces, Garage Door Opener, Direct Access, Circular Driveway, Side Vehicle Entry
Pool
Variable Speed Pump, Outdoor, Fenced, Heated
Security Features
Security System Owned
Taxes
Parcel Number: 216-06-053-M, Public Survey Range: 4E, Public Survey Section: 27, Annual Amount: $3,173, Tax Book Number: 216.00, Legal Description: TH POR SW4 SEC 27 DAF BEG AT SE COR SW4 FR TH N TO S LN OF TH PAR DESC DKT 2429 PG 313 TH S 84D 24M, Lot: See legal, Map Number: 6.00, Parcel Letter: M, Year: 2025
Utilities
Water Source: Public, 220 Volts in Kitchen
Windows
Dual Pane, Mechanical Sun Shds