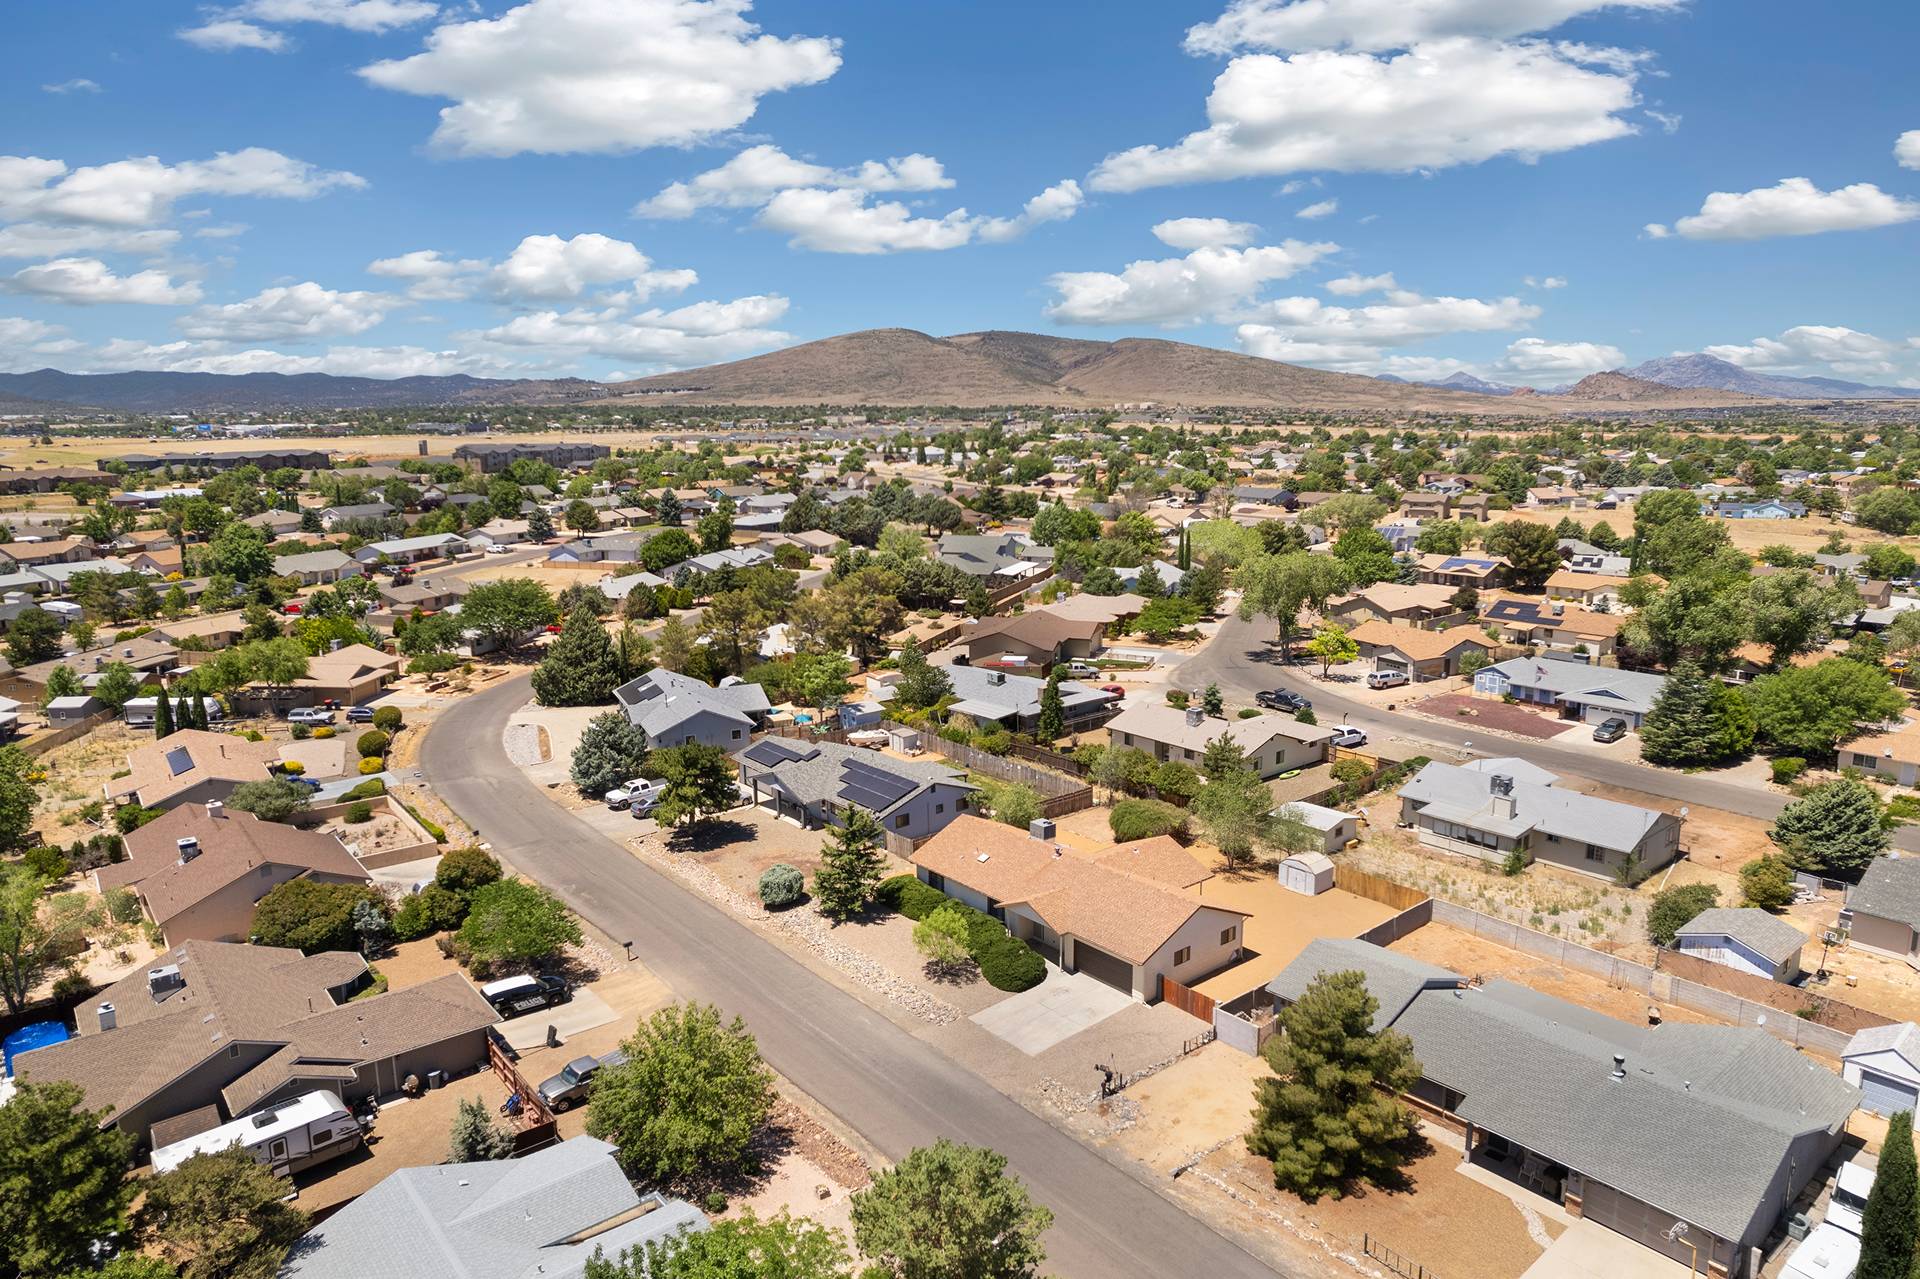
Property Access
Road Responsibility: Private Maintained Road, Road Surface: Paved
Appliances & Equipment
Stacked Washer/Dryer, Dryer, Washer, Refrigerator, Dishwasher, Induction Cooktop, Built-In Electric Oven, Other equipment: Air Purifier
Building
Built in 2026, Living area: 3875, 2 stories, Construction Materials: Spray Foam Insulation, Stucco, Wood Siding, Wood Frame, Stone, Ducts Professionally Air-Sealed
Cooling
Heat Pump, Central Air, ENERGY STAR Qualified Equipment, Programmable Thmstat
Disclosures
Agency Discl Req, Seller Discl Avail
Accessibility Features
Zero-Grade Entry, Bath Roll-In Shower, Bath Lever Faucets, Accessible Hallway(s)
Energy Saving
Energy Efficiency: Multi-Zones, Water Conservation: Low-Flow Fixtures, Recirculation Pump
Exterior Features
Patio/Porch Features: Covered Patio(s), Patio, Rain Gutters, Balcony, Private Yard, Storage
Fence
Front Yard, Back Yard, Block, Wrought Iron
Fireplaces
1 fireplace, Living Room
Floors
Tile, Wood, Concrete
Foundation
Slab, Raised, Block
Heating
Radiant, Heat Pump, Forced Air, ENERGY STAR Qualified Equipment, Electric
Home Owner's Association
Association Fee: $190, Fee Frequency: Monthly, Fee Includes: Maintenance Grounds, Street Maint, Front Yard Maint
Interior Features
Walk-in Pantry, High Speed Internet, Double Vanity, Master Downstairs, Upstairs, Breakfast Bar, 9+ Flat Ceilings, Vaulted Ceiling(s), Wet Bar, Kitchen Island, Pantry, Full Bth Master Bdrm, Separate Shwr & Tub
Laundry
Inside, Engy Star (See Rmks)
Lot
0.22 acres, Adjacent to Wash, North/South Exposure, Sprinklers In Rear, Sprinklers In Front, Desert Back, Desert Front, Cul-De-Sac, Natural Desert Back, Gravel/Stone Front, Auto Timer H2O Front, Auto Timer H2O Back, Irrigation Front, Irrigation Back
Parking
4 covered spaces, 6 open parking spaces, Off Street, Attached Garage, Tandem, RV Access/Parking, Garage Door Opener, Extended Length Garage, Over Height Garage, Separate Strge Area, Temp Controlled, RV Garage
Property
Red Rocks/Boulders, Trees/Woods, Mountain(s)
Security Features
Fire Sprinkler System
Taxes
Parcel Number: 405-27-835, Public Survey Range: 5E, Public Survey Section: 13, Annual Amount: $3,986, Tax Book Number: 405.00, Legal Description: LOT 15 VILLAGE ESTATES FINAL PLAT BOOK 51 PAGE 93, Lot: 15, Map Number: 27.00, Year: 2026
Utilities
Natural Gas Available, Water Source: Pvt Water Company, 220 Volts in Kitchen
Windows
Screens, Low-Emissivity Windows, Dual Pane, ENERGY STAR Qualified Windows, Tinted Windows, Wood Frames