
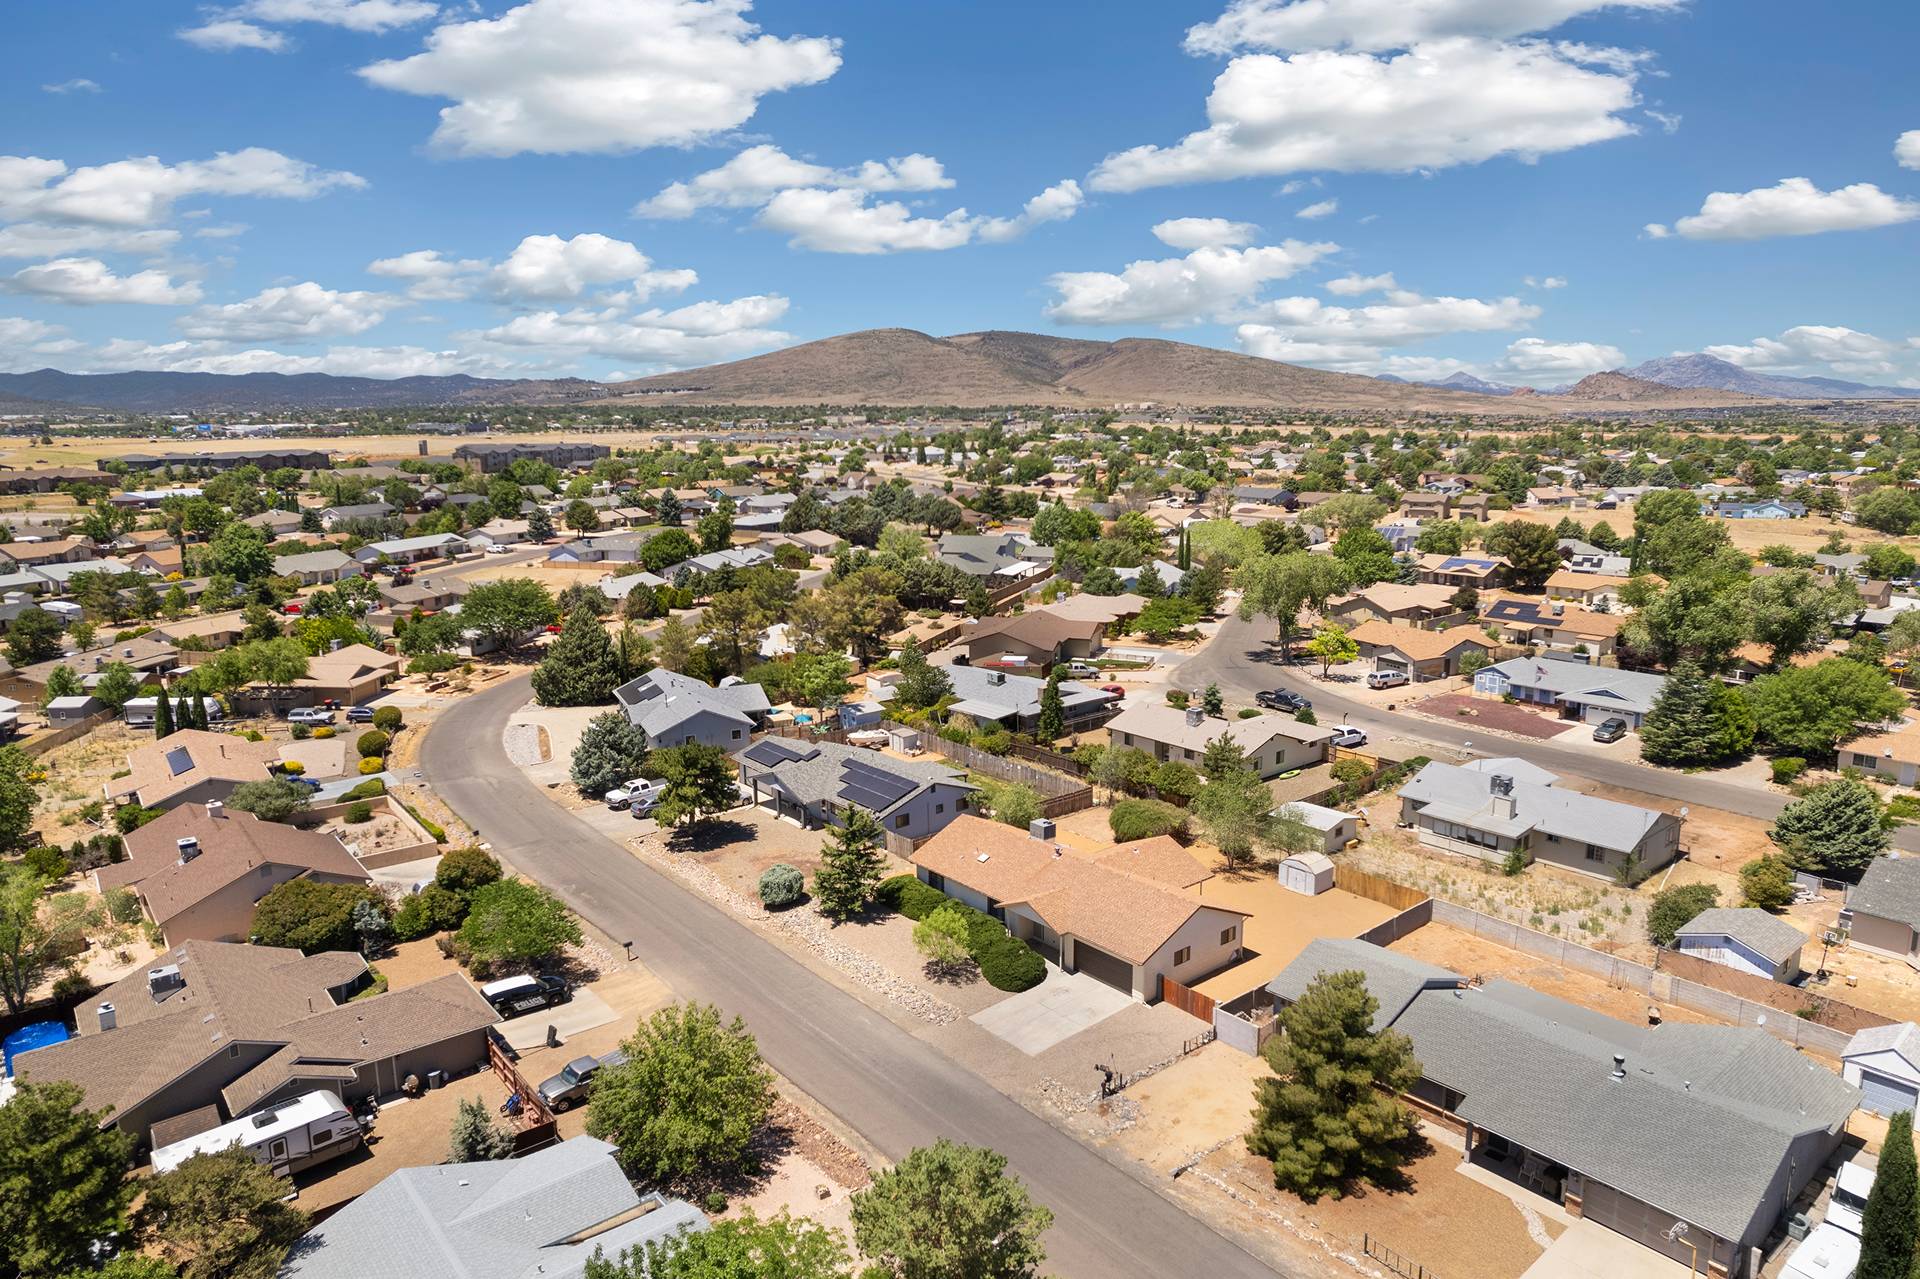
7866 W WILLOW Way

Florence, AZ 85132
Beds
2
Baths
3
Square Ft.
2,476
$524,700
Welcome to 7866 W Willow Way, where luxury, comfort, and resort-style living come together in one of the East Valley's most desirable active adult communities! This beautifully upgraded Endeavor floor plan is truly model-perfect, showcasing stylish finishes, thoughtful enhancements, and inviting spaces designed for both everyday living and entertaining. Step inside… Read MoreRead Less
Courtesy of Realty ONE Group 480-321-8100
Listing Snapshot
Days Online
0
Last Updated
Property Type
Single Family Residence
Beds
2
Full Baths
2
Partial Baths
1
Square Ft.
2,476
Lot Size
0.18 Acres
Year Built
2020
MLS Number
7108545
Property Location Map
Additional Details
Property Access
Road Responsibility: City Maintained Road, Road Surface: Asphalt
Appliances & Equipment
Dryer, Washer, Water Softener Owned, Reverse Osmosis, Refrigerator, Built-in Microwave, Dishwasher, Electric Oven, Gas Cooktop, Built-In Electric Oven
Building
Built in 2020, Living area: 2476, 1 storey, Construction Materials: Stucco, Wood Frame, Painted
Community
Pool, Golf, Pickleball, Community Spa, Community Spa Htd, Community Media Room, Tennis Court(s), Playground, Biking/Walking Path, Fitness Center
Cooling
Central Air, Ceiling Fan(s)
Disclosures
None
Energy Saving
Water Conservation: Tankless Ht Wtr Heat
Exterior Features
Patio/Porch Features: Covered Patio(s), Patio, Rain Gutters, Private Yard
Fence
Back Yard, Block
Floors
Vinyl
Foundation
Concrete Perimeter
Garage
2.5 spaces
Heating
Forced Air, Natural Gas
Home Owner's Association
Association Fee: $510, Fee Frequency: Quarterly, Fee Includes: Maintenance Grounds
Interior Features
Walk-in Pantry, Quartz Countertops, High Speed Internet, Double Vanity, Breakfast Bar, Kitchen Island, Pantry, 2 Master Baths, 3/4 Bath Master Bdrm
Laundry
Inside, Wshr/Dry HookUp Only
Lot
0.18 acres, Sprinklers In Rear, Sprinklers In Front, Desert Back, Desert Front, Auto Timer H2O Front, Auto Timer H2O Back
Parking
2.5 covered spaces, 2 open parking spaces, Attached Garage, Tandem, Garage Door Opener, Extended Length Garage, Direct Access
Roof
Tile
Sewer
Public Sewer
Taxes
Parcel Number: 211-14-417, Public Survey Range: 08E, Public Survey Section: 24, Annual Amount: $3,587, Tax Book Number: 211.00, Legal Description: LOT 27 ANTHEM AT MERRILL RANCH - UNIT 32, Lot: 27, Map Number: 14.00, Year: 2025
Utilities
Water Source: Pvt Water Company, 220 Volts in Kitchen
Find The Perfect Home

'VIP' Listing Search

Whenever a listing hits the market that matches your criteria you will be immediately notified.

Join The List
Mortgage Calculator
Monthly Payment
$0
Chambers Realty Group
Agent profile image

Schools In The Area

Check out nearby schools with ratings and contact info.

Similar Listings

View More Listings

All information should be verified by the recipient and none is guaranteed as accurate by ARMLS.
This content last updated on . Some properties which appear for sale on this web site may subsequently have sold or may no longer be available.