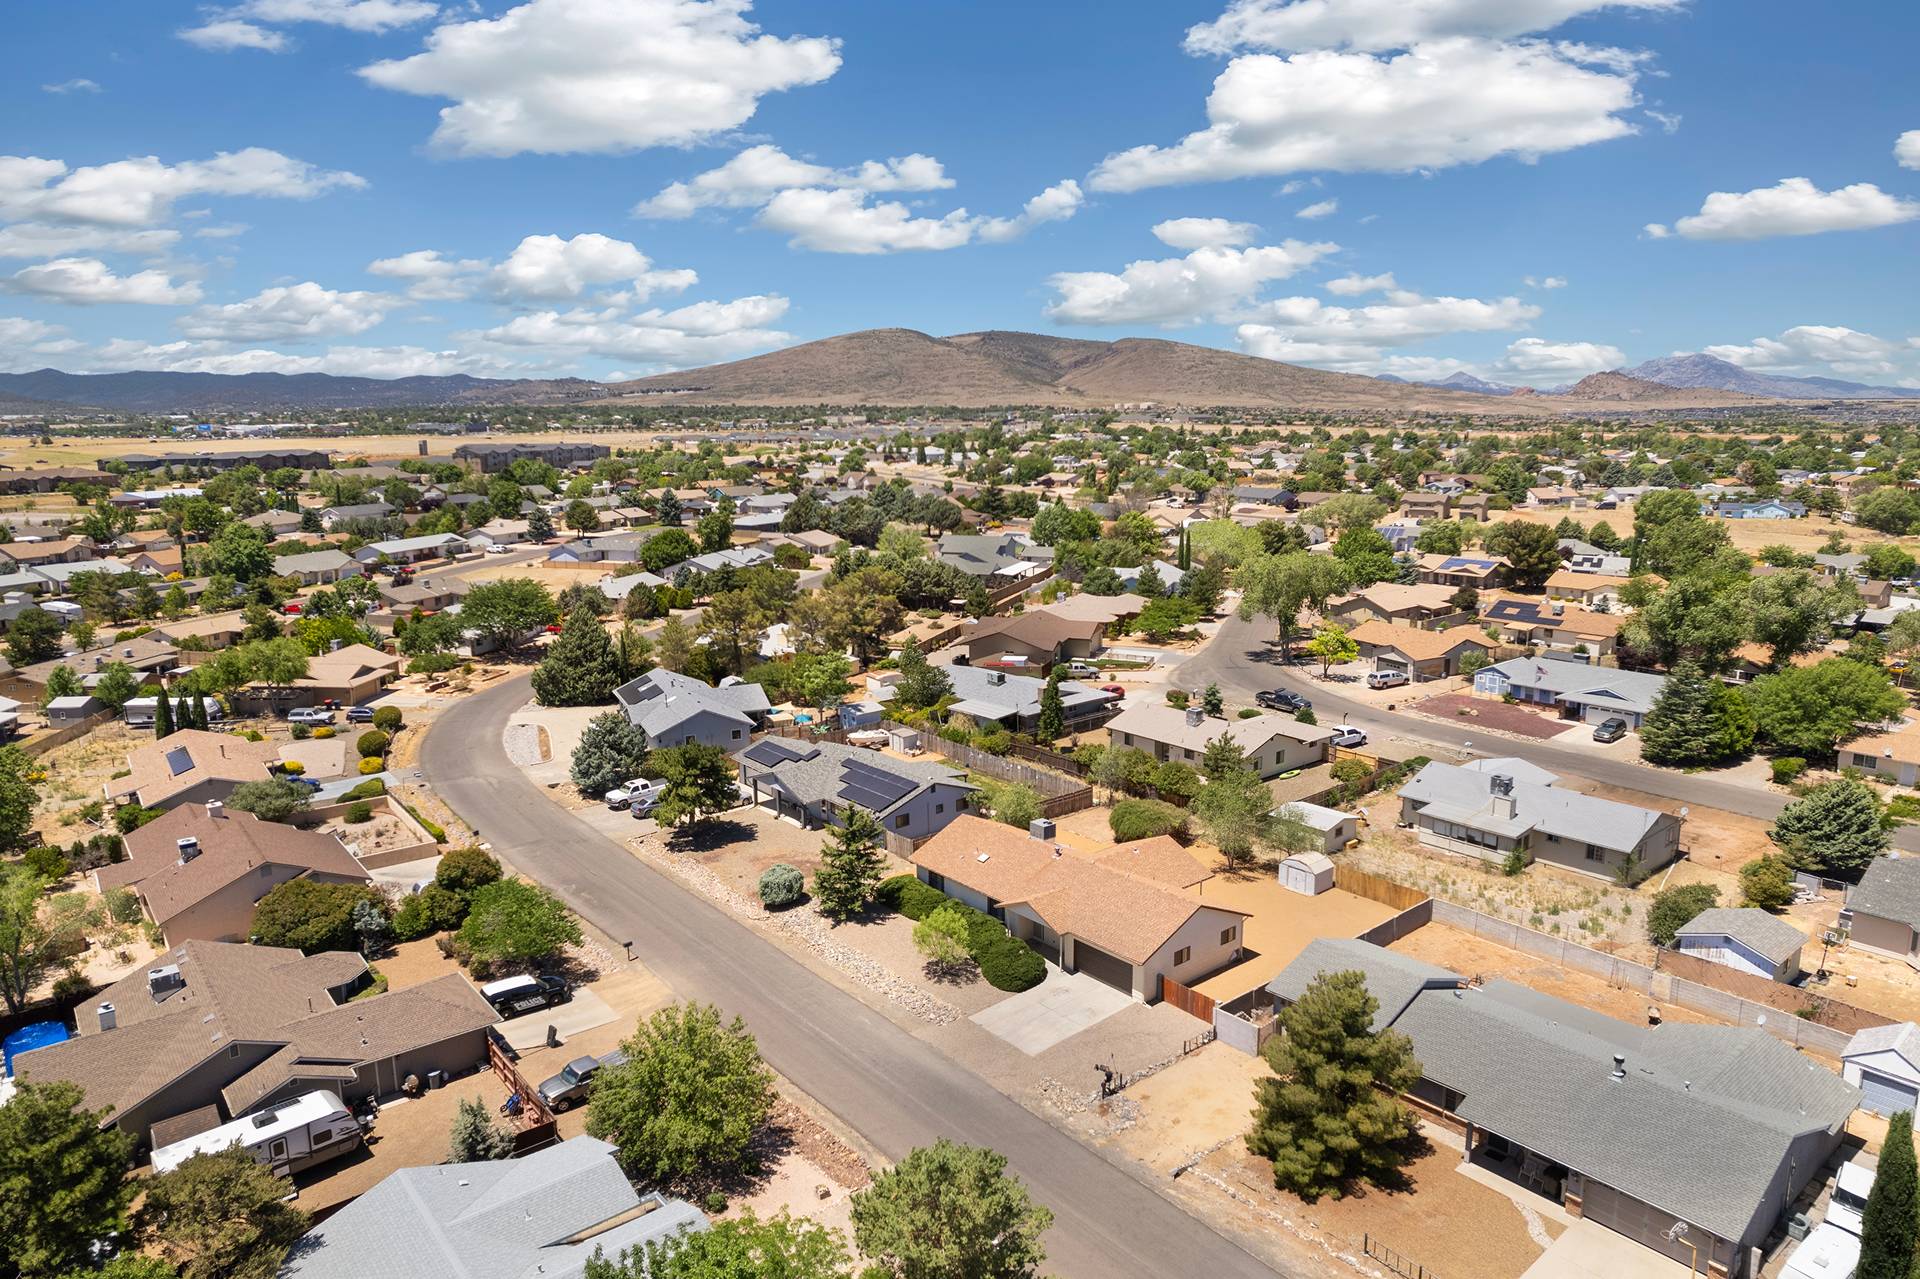
Property Access
Road Surface: Paved
Appliances & Equipment
Dryer, Dishwasher, Disposal, GasOven, GasRange, Microwave, WaterHeater, Washer
Building
Built in 2005, Living area: 1355.0, Building faces North, Levels: One, Entry location: Breakfast Bar, Ceiling Fan(s), Counters-Solid Surfac, Construction Materials: Stucco, WoodFrame
Cooling
CentralAir, Electric
Energy Saving
Water Conservation: WaterSmartLandscaping
Exterior Features
Patio/Porch Features: Covered, Patio, IrrigationSprinklers, Landscaping
Floors
Carpet, Tile, HardSurfaceFlooringOrLowPileCarpet
Home Owner's Association
Association Fee: $87, Fee Frequency: Quarterly
Interior Features
BreakfastBar, CeilingFans, DiningArea, DualSinks, GreatRoom, PrimarySuite, OpenFloorplan, Pantry, ShowerOnly, SolidSurfaceCounters, SeparateShower, WalkInClosets, WindowTreatments
Laundry
ElectricDryerHookup, Inside
Lot
0.14 acres, Dimensions: 21x61x56x41x107, CornerLot, CulDeSac, IrregularLot, PublicRoad, SteepSlope
Parking
Attached, FinishedGarage, GarageDoorOpener
Taxes
Parcel Number: 213-86-112, Public Survey Range: 21W, Public Survey Section: 31, Public Survey Township: 20N, Annual Amount: $1,941, Tax Block: na, Legal Description: MIRA MONTE AT FOX CREEK TRACT NO 5133 LOT 112 213-27-086(213-86-0 01 THRU 126)2007 TAX YR, Lot: 112, Tract: 5133, Year: 2026, Zoning description: R1S Res: Single Family Suburba
Utilities
ElectricityAvailable, NaturalGasAvailable, UndergroundUtilities, Water Source: Public, Volts110