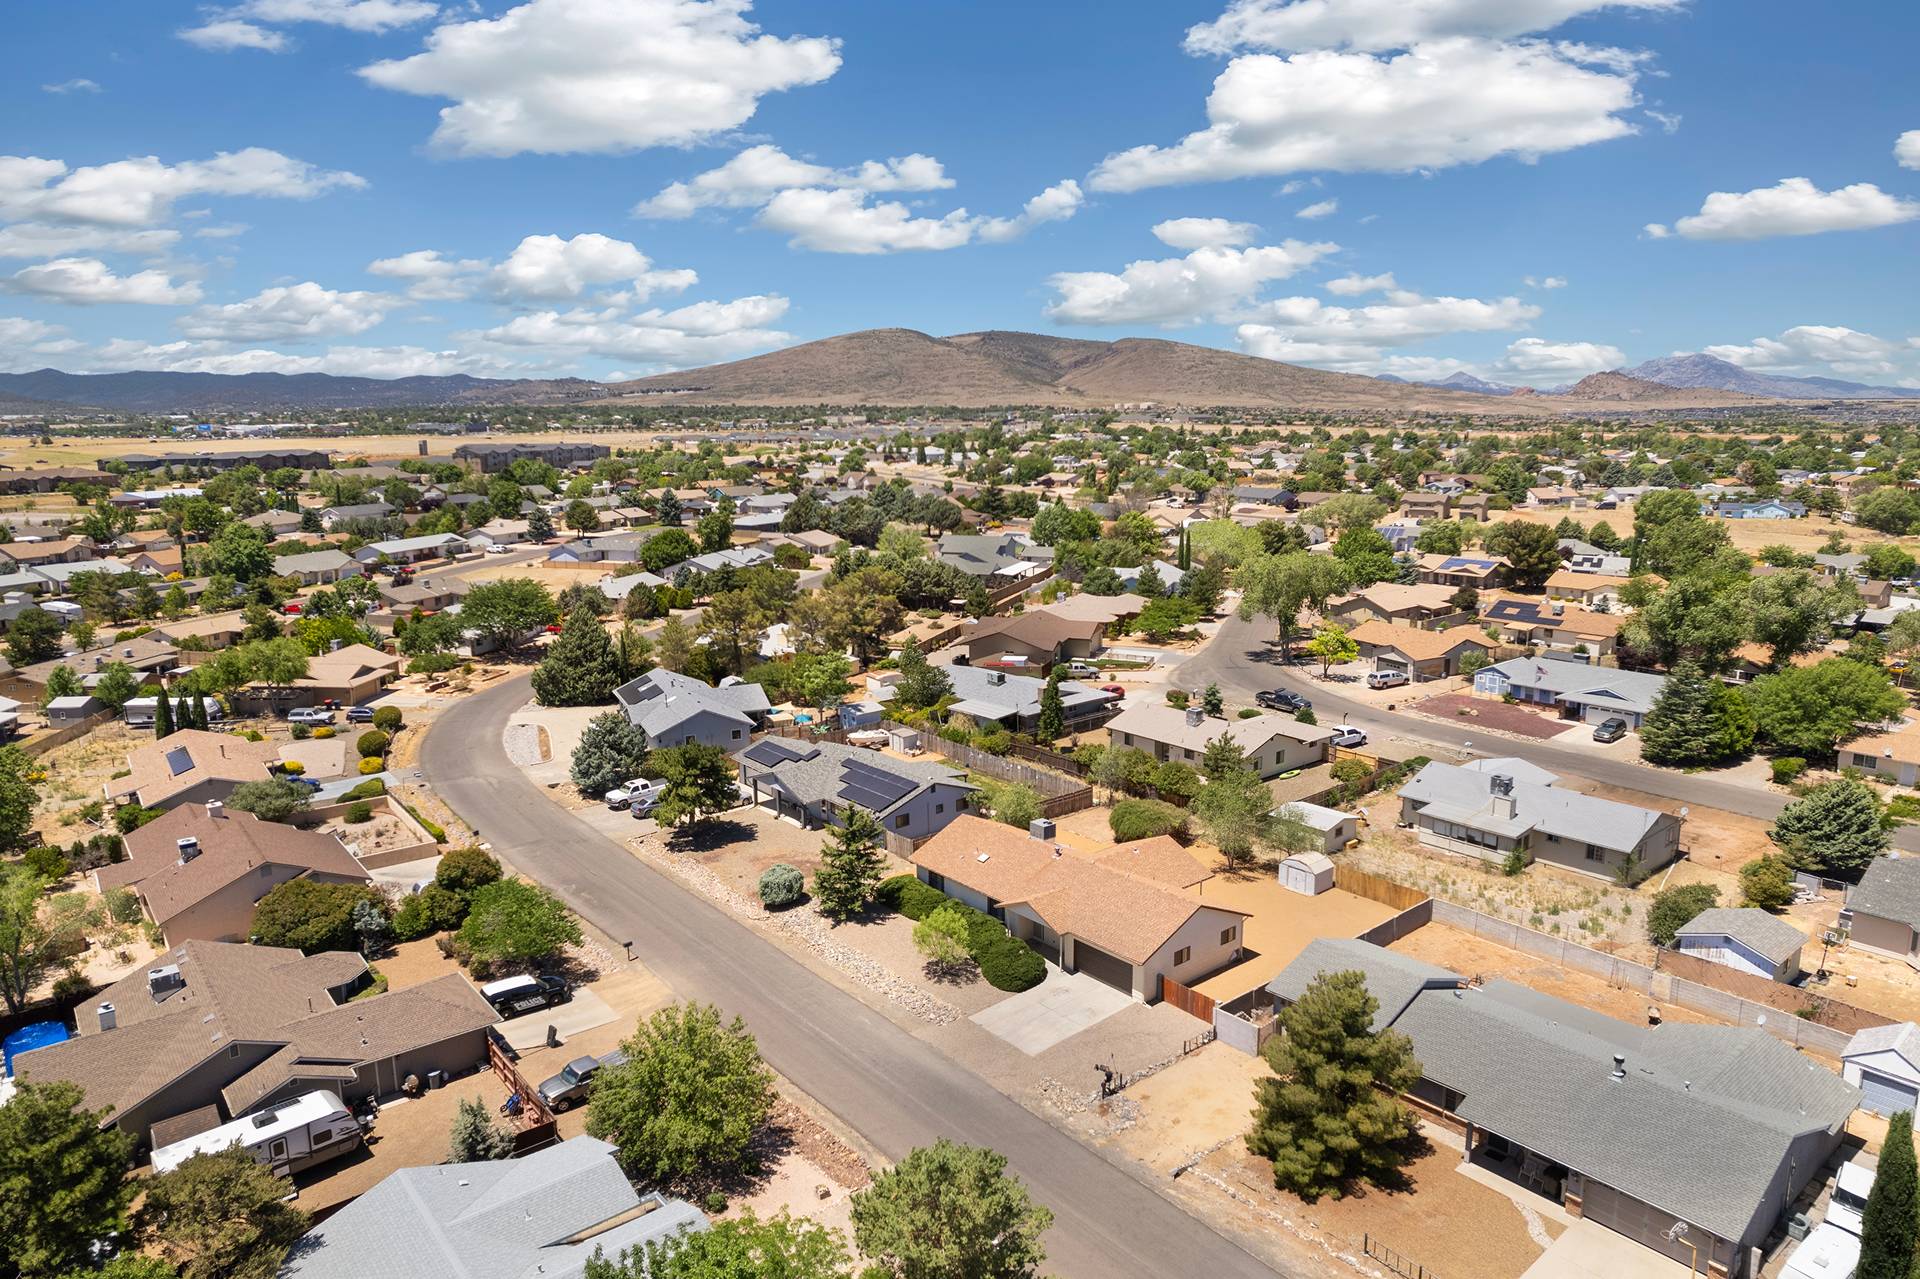
Property Access
Road Surface: Paved
Appliances & Equipment
Dryer, Dishwasher, Disposal, GasDryer, GasOven, GasRange, Microwave, Refrigerator, WaterHeater, Washer, EnergyStarQualifiedAppliances
Building
Built in 2021, Living area: 1804.0, Building faces South, Levels: One, Entry location: Breakfast Bar, Ceiling Fan(s), Counters-Granite/Ston, Construction Materials: Stucco, WoodFrame
Cooling
None, CentralAir, Electric
Disclosures
CovenantsRestrictionsDisclosure
Accessibility Features
AccessibleBedroom, AccessibleCommonArea, AccessibleClosets, AccessibleKitchen, AccessibleCentralLivingArea, CentralLivingArea, VisitorBathroom, AccessibleDoors, AccessibleHallways, LowThresholdShower
Energy Saving
Energy Efficiency: Appliances, ExposureShade, Lighting, Windows, Water Conservation: WaterSmartLandscaping
Exterior Features
Patio/Porch Features: Covered, Patio, Garden, IrrigationSprinklers, Landscaping, RvParkingRvHookup
Floors
Tile, HardSurfaceFlooringOrLowPileCarpet
Heating
None, Central, Gas
Interior Features
BreakfastBar, CeilingFans, DiningArea, DualSinks, GraniteCounters, GreatRoom, KitchenIsland, MainLevelPrimary, MultiplePrimarySuites, Pantry, SittingAreaInPrimary, ShowerOnly, SeparateShower, VaultedCeilings, WalkInClosets, WindowTreatments, ProgrammableThermostat
Laundry
ElectricDryerHookup, GasDryerHookup, Inside
Lot
0.26 acres, Dimensions: 105x115x85x120, IrregularLot, PublicRoad
Parking
Attached, DriveThrough, FinishedGarage, RvAccessParking, Storage, GarageDoorOpener
Property
Elevation: 3425, Mountains
Taxes
Parcel Number: 310-36-015, Public Survey Range: 16W, Public Survey Section: 19, Public Survey Township: 22N, Annual Amount: $1,702.34, Tax Block: 5, Legal Description: SEC 19 T22N R16W PRAIRIE HEIGHTS ESTATES SUBDIVISION TRACT 3068 A LOT 27 BLOCK 5, Lot: 27, Tract: 950708, Year: 2024, Zoning description: RO Sing Fam Res Houses Only
Utilities
NaturalGasAvailable, Water Source: Public, Volts110, Volts220
Windows
LowEmissivityWindows, WindowCoverings