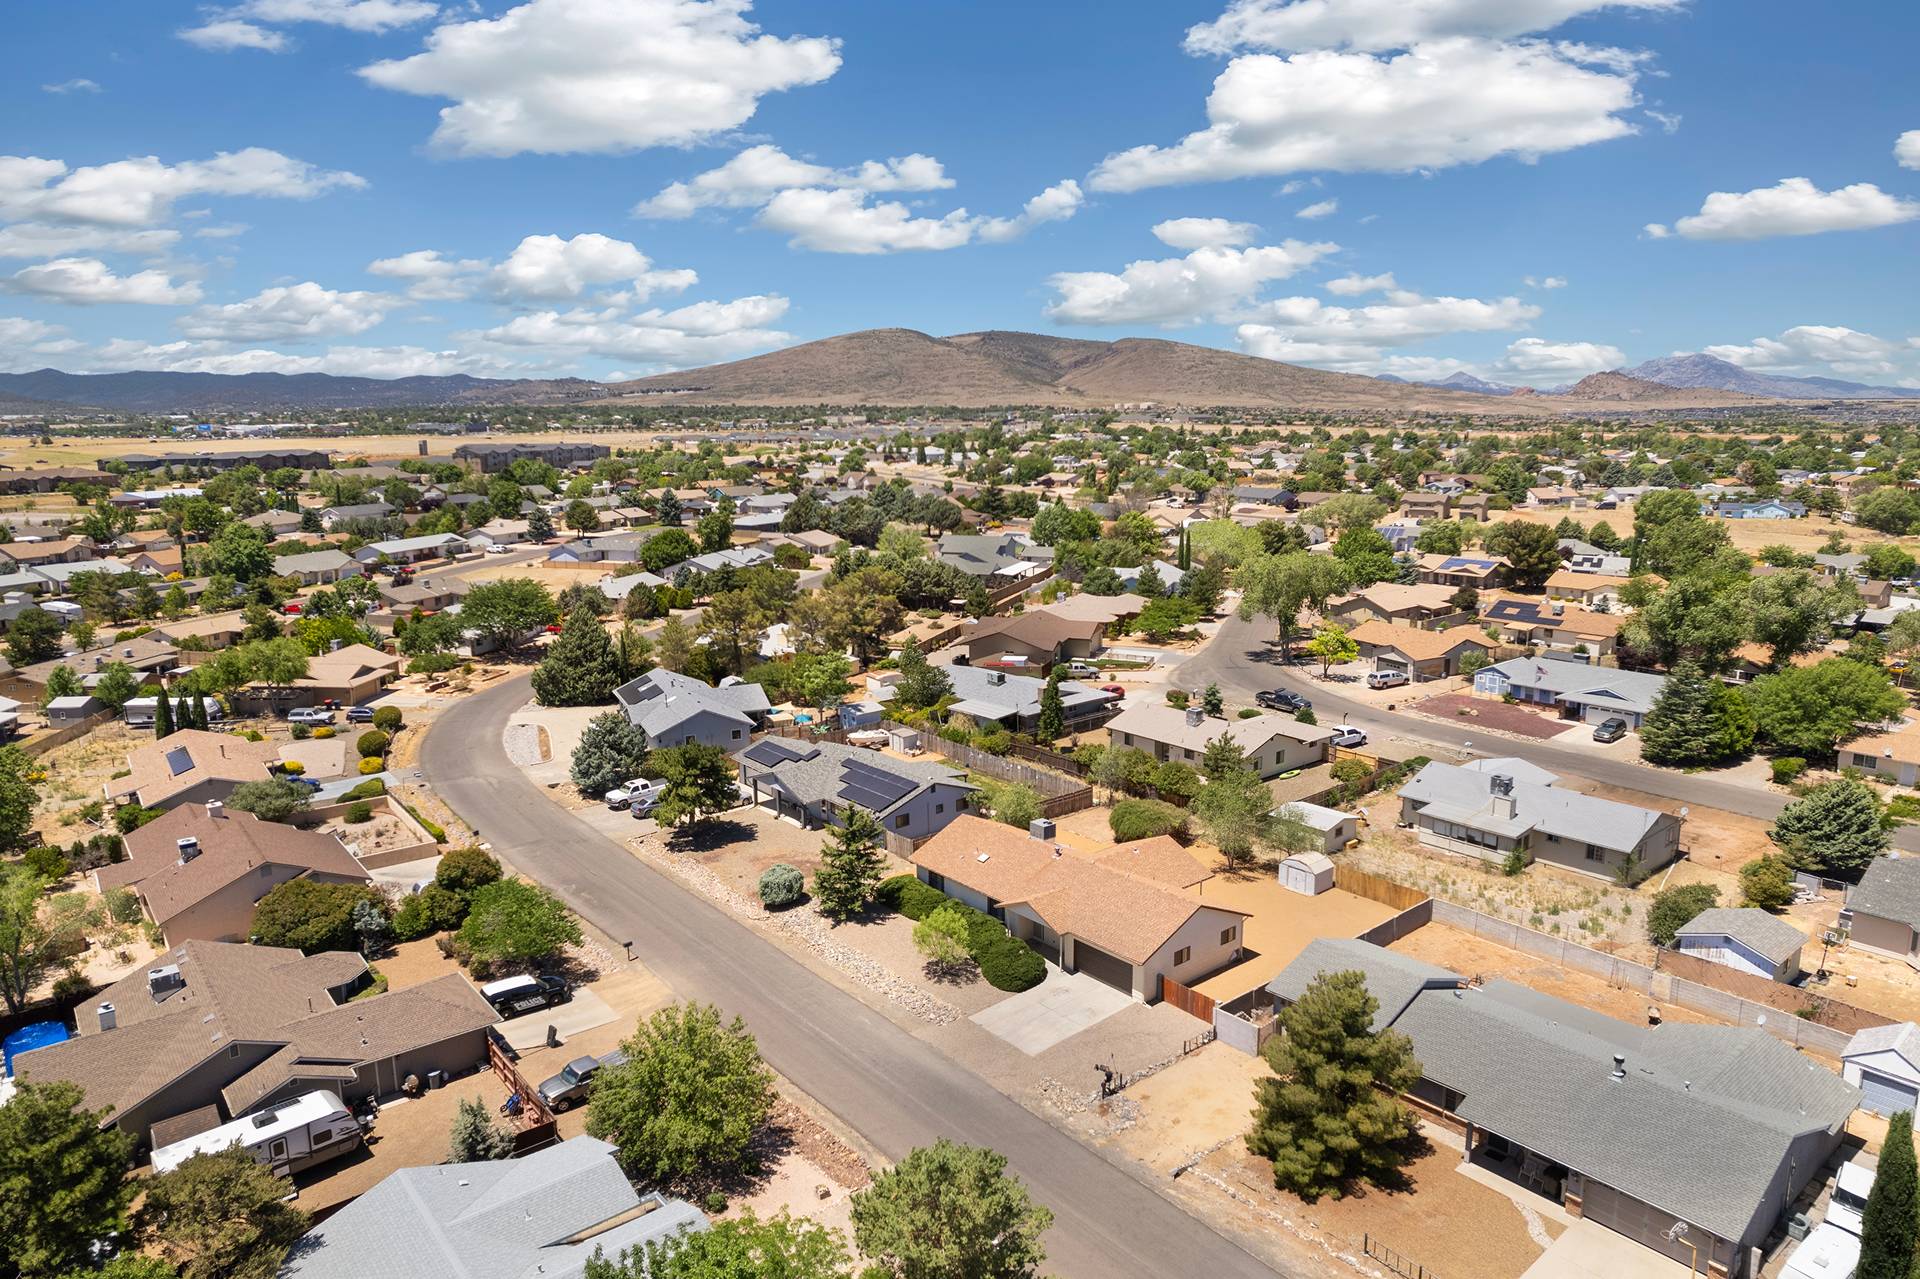
Property Access
Frontage Type: Unimproved
Appliances & Equipment
Dryer, ElectricOven, ElectricRange, Microwave, Refrigerator, WaterHeater, Washer
Building
Built in 2001, Living area: 1477.0, Entry location: Breakfast Bar, Ceiling Fan(s), Counters-Laminate, Din, Construction Materials: WoodFrame
Community
Clubhouse, TennisCourts
Cooling
Ductless, EvaporativeCooling, MultiUnits, EvaporativeSwamp
Accessibility Features
LowThresholdShower
Exterior Features
Patio/Porch Features: Enclosed, Patio, Garden, Landscaping, Patio
Heating
Ductless, MultipleHeatingUnits
Home Owner's Association
Association Fee: $200, Fee Frequency: Annually
Interior Features
BreakfastBar, CeilingFans, DiningArea, LaminateCounters, LaminateCountertop, OpenFloorplan, ShowerOnly, SeparateShower, VaultedCeilings, WindowTreatments, Workshop
Laundry
ElectricDryerHookup, Inside, LaundryInUtilityRoom
Lot
6.03 acres, Dimensions: 175 x 248, IrregularLot, RollingSlope, Sloped, StreetLevel, Topography: Terraced
Parking
Attached, Detached, Underground, RvAccessParking
Property
Horse amenities: HorsesAllowed, Mountains, Panoramic
Taxes
Parcel Number: 343-07-487, Public Survey Range: 17W, Public Survey Section: 27, Public Survey Township: T30N, Annual Amount: $1,010.42, Legal Description: MEADVIEW UNIT 3 LOT 1030, Lot: 1030, Tract: 950403, Year: 2024, Zoning description: M-RE Residential Recreation
Utilities
Water Source: HoldingTank, Volts110, Volts220