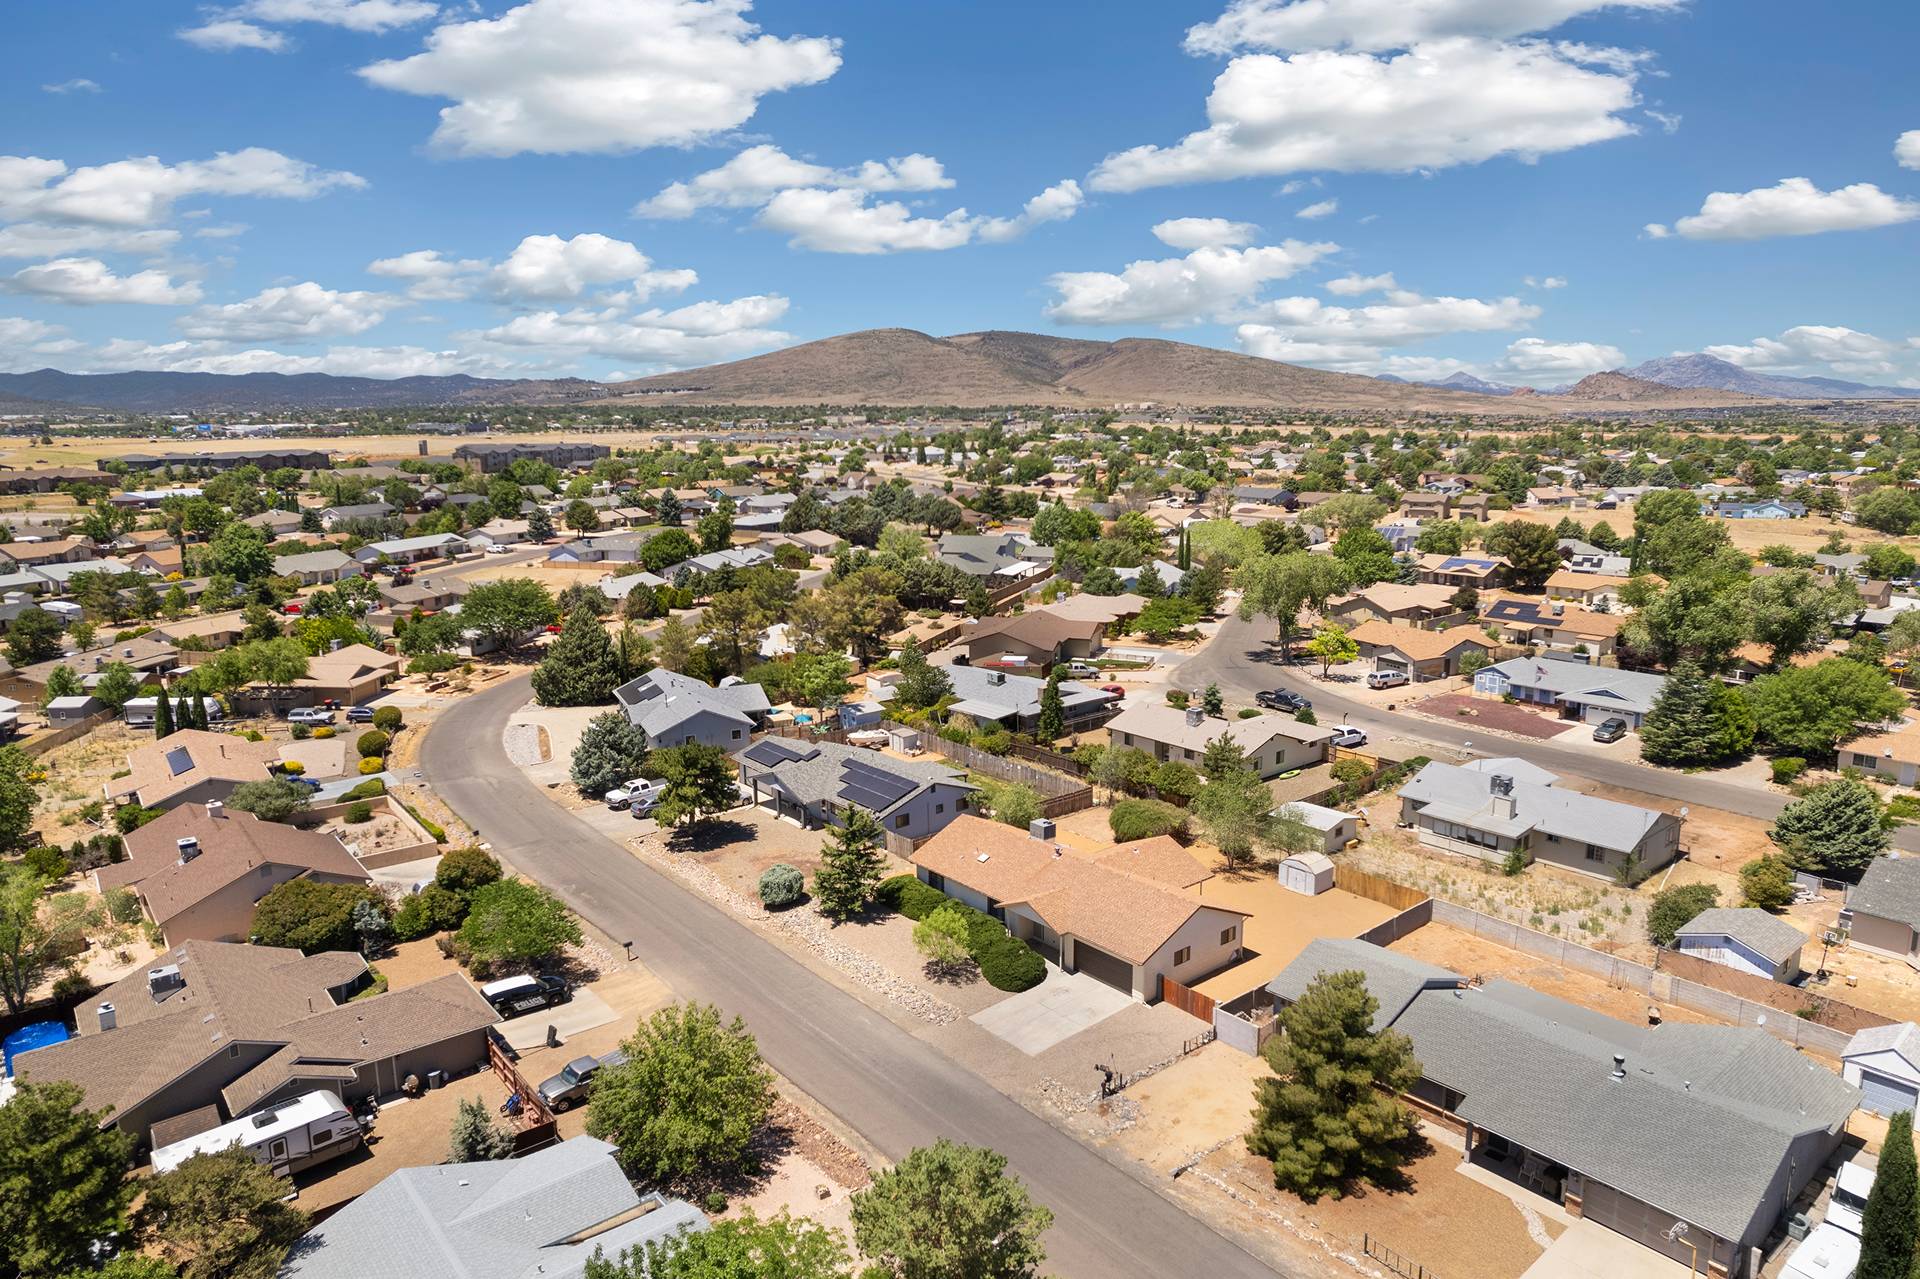
Property Access
Road Surface: Paved
Appliances & Equipment
Dryer, Dishwasher, Disposal, GasDryer, GasOven, GasRange, Microwave, Refrigerator, WaterHeater
Building
Built in 2007, Living area: 1584.0, Entry location: Breakfast Bar, Ceiling Fan(s), Counters-Tile, Dining-
Cooling
CentralAir, Electric
Accessibility Features
LowThresholdShower
Energy Saving
Water Conservation: WaterSmartLandscaping
Exterior Features
Patio/Porch Features: Covered, Patio, Landscaping, Shed
Home Owner's Association
Association Fee: $24, Fee Frequency: Monthly
Interior Features
BreakfastBar, Bathtub, CeilingFans, DiningArea, SeparateFormalDiningRoom, DualSinks, GardenTubRomanTub, JettedTub, MainLevelPrimary, PrimarySuite, OpenFloorplan, Pantry, SeparateShower, TileCountertop, TileCounters, TubShower, VaultedCeilings, WalkInClosets, WindowTreatments, UtilityRoom
Laundry
ElectricDryerHookup, LaundryInUtilityRoom, InGarage
Lot
0.17 acres, Dimensions: 68 x 110, StreetLevel
Parking
FinishedGarage, Storage
Taxes
Parcel Number: 226-34-055, Public Survey Range: 22W, Public Survey Section: 36, Public Survey Township: 19N, Annual Amount: $1,789.54, Tax Block: 2, Legal Description: SEC 36 T19N R22W PATRIOT ESTATES SUBDIVISION PHASE A TRACT 4195A LOT 20 BLOCK 2, Lot: 20, Tract: 952007, Year: 2024, Zoning description: R1 Single-Family Residential
Utilities
UndergroundUtilities, Water Source: Public, Volts110, Volts220