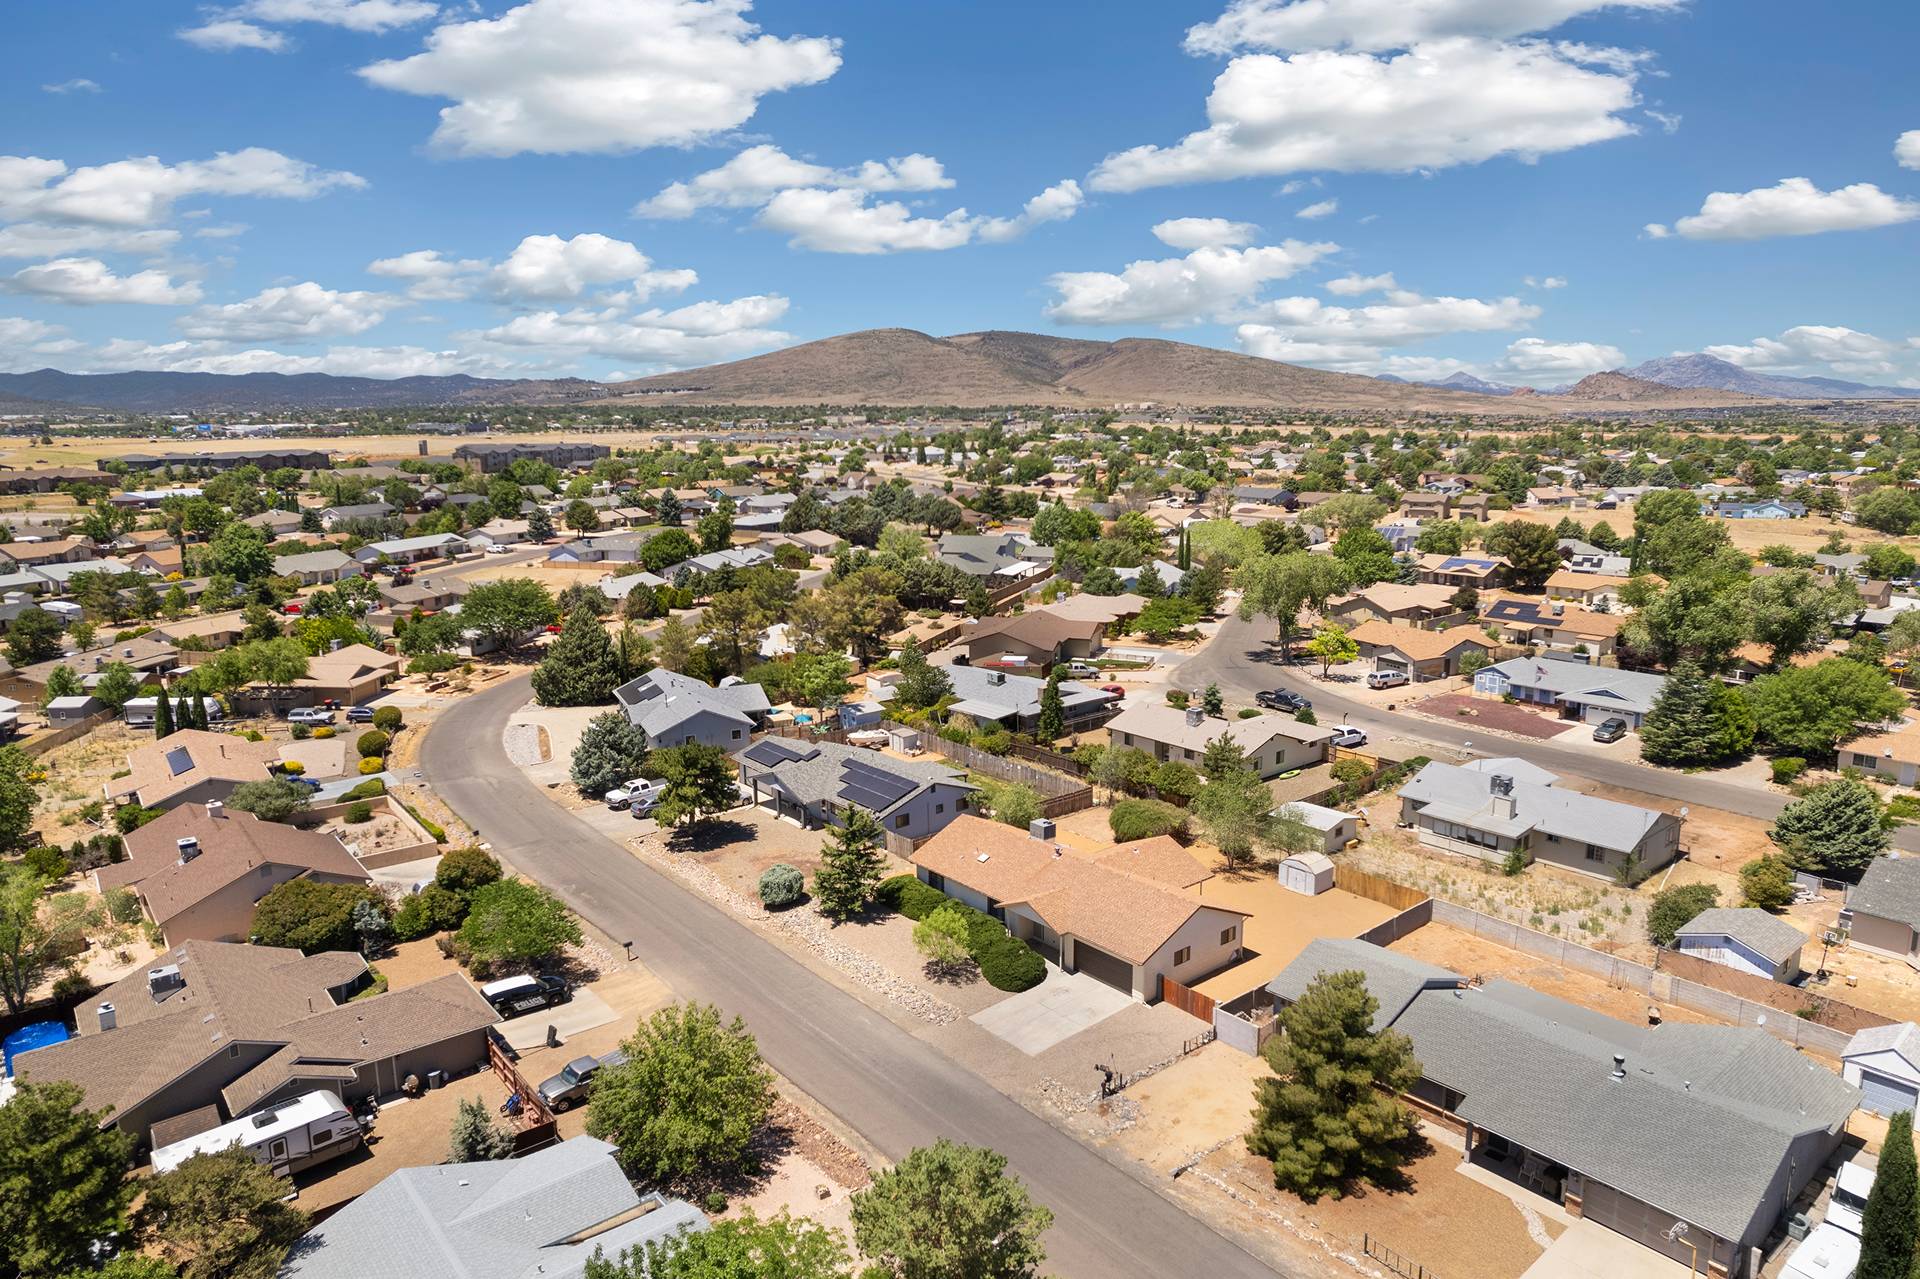
Property Access
Road Surface: Paved
Appliances & Equipment
Dryer, Dishwasher, Disposal, GasOven, GasRange, Microwave, Refrigerator, WaterSoftener, WaterHeater, WaterPurifier, Washer
Building
Built in 2007, Living area: 3083.0, Levels: One, Entry location: Breakfast Bar, Ceiling Fan(s), Central Vacuum, Counte, Construction Materials: Stucco
Cooling
CentralAir, Electric
Accessibility Features
LowThresholdShower
Exterior Features
Patio/Porch Features: Covered, Patio, FruitTrees, IrrigationSprinklers, Landscaping, RvParkingRvHookup, Shed
Fence
Block, BackYard, FrontYard, Vinyl
Interior Features
BreakfastBar, CeilingFans, CentralVacuum, DiningArea, GraniteCounters, JettedTub, PrimarySuite, OpenFloorplan, Pantry, ShowerOnly, SeparateShower, WalkInClosets, WiredForSound, WindowTreatments, Workshop
Laundry
ElectricDryerHookup, GasDryerHookup, Inside
Lot
1.26 acres, Dimensions: Irregular, CornerLot, StreetLevel
Parking
Attached, Detached, FinishedGarage, RvAccessParking, GarageDoorOpener
Pool
Gunite, Heated, SaltWater, Private
Property
Horse amenities: HorsesAllowed, Mountains
Taxes
Parcel Number: 305-11-056, Public Survey Range: 17W, Public Survey Section: 12, Public Survey Township: 21N, Annual Amount: $2,010, Legal Description: PARCEL A-1 ON PP 20/94 12/30/2003 2003-109919 BEING A DIVISION OF PARCEL A AS SET FORTH IN SURVEY REC IN PP 17/90 AND AMENDED IN PP 17/94 1/11/2002 20, Tract: 0, Year: 2026, Zoning description: K- RR Rural Residential
Utilities
ElectricityAvailable, NaturalGasAvailable, Water Source: Public