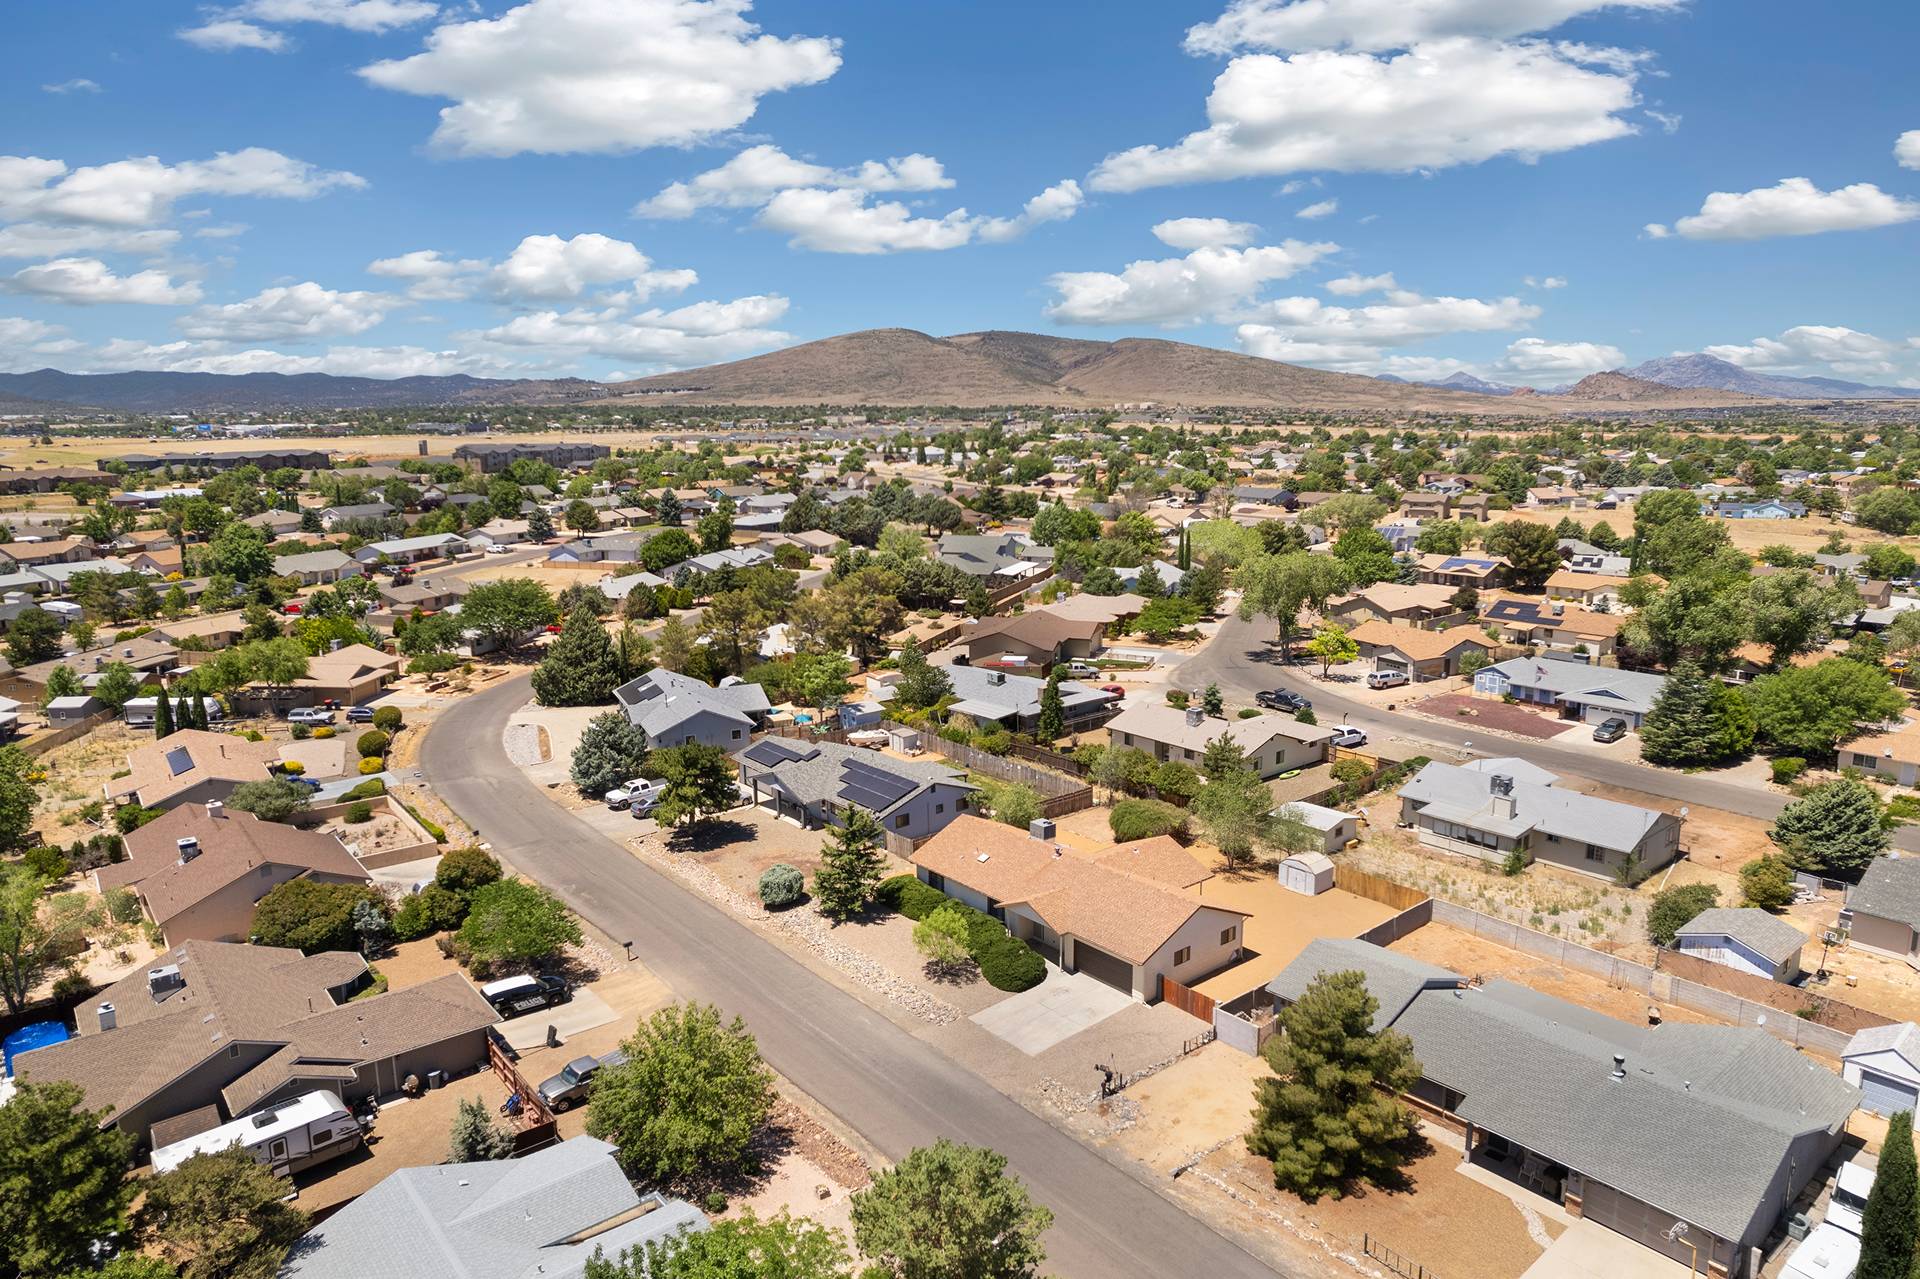
Property Access
Road Responsibility: PrivateMaintainedRoad, Road Surface: Paved
Appliances & Equipment
Dishwasher, Disposal, GasOven, GasRange, Microwave, WaterSoftener, WaterHeater, WaterPurifier, EnergyStarQualifiedAppliances
Building
Built in 2022, Living area: 1717.0, Levels: One, Entry location: Breakfast Bar, Ceiling Fan(s), Counters-Granite/Ston, Construction Materials: Stucco, WoodFrame
Community
Gated, Sidewalks, TrailsPaths, Curbs, Gutters
Cooling
Ductless, MultiUnits, CentralAir, Electric
Disclosures
CovenantsRestrictionsDisclosure
Accessibility Features
LowThresholdShower
Energy Saving
Energy Efficiency: Appliances, Lighting, Windows, Water Conservation: LowFlowFixtures, WaterSmartLandscaping
Exterior Features
Patio/Porch Features: Covered, Patio, IrrigationSprinklers, Landscaping
Floors
Carpet, Tile, HardSurfaceFlooringOrLowPileCarpet
Heating
Ductless, Central, Gas, MultipleHeatingUnits
Home Owner's Association
Association Fee: $380, Fee Frequency: Quarterly
Interior Features
BreakfastBar, CeilingFans, DiningArea, DualSinks, GraniteCounters, GreatRoom, KitchenIsland, MainLevelPrimary, PrimarySuite, OpenFloorplan, Pantry, WalkInClosets, ProgrammableThermostat, UtilityRoom
Laundry
GasDryerHookup, Inside, LaundryInUtilityRoom
Lot
0.24 acres, Dimensions: 80x131, PrivateRoad
Parking
AirConditionedGarage, Attached, FinishedGarage, RvGarage, RvAccessParking, GarageDoorOpener
Security Features
SecurityGuard
Taxes
Parcel Number: 213-76-024, Public Survey Range: 21W, Public Survey Section: 08, Public Survey Township: 20N, Annual Amount: $3,192.62, Tax Block: xxx, Legal Description: LAUGHLIN RANCH UNIT 1 TRACT 5090 LOT 72, Lot: 72, Tract: 951403, Year: 2024, Zoning description: R1L Res: Single Family Limited
Utilities
NaturalGasAvailable, UndergroundUtilities, Water Source: Public, Volts110, Volts220
Windows
LowEmissivityWindows