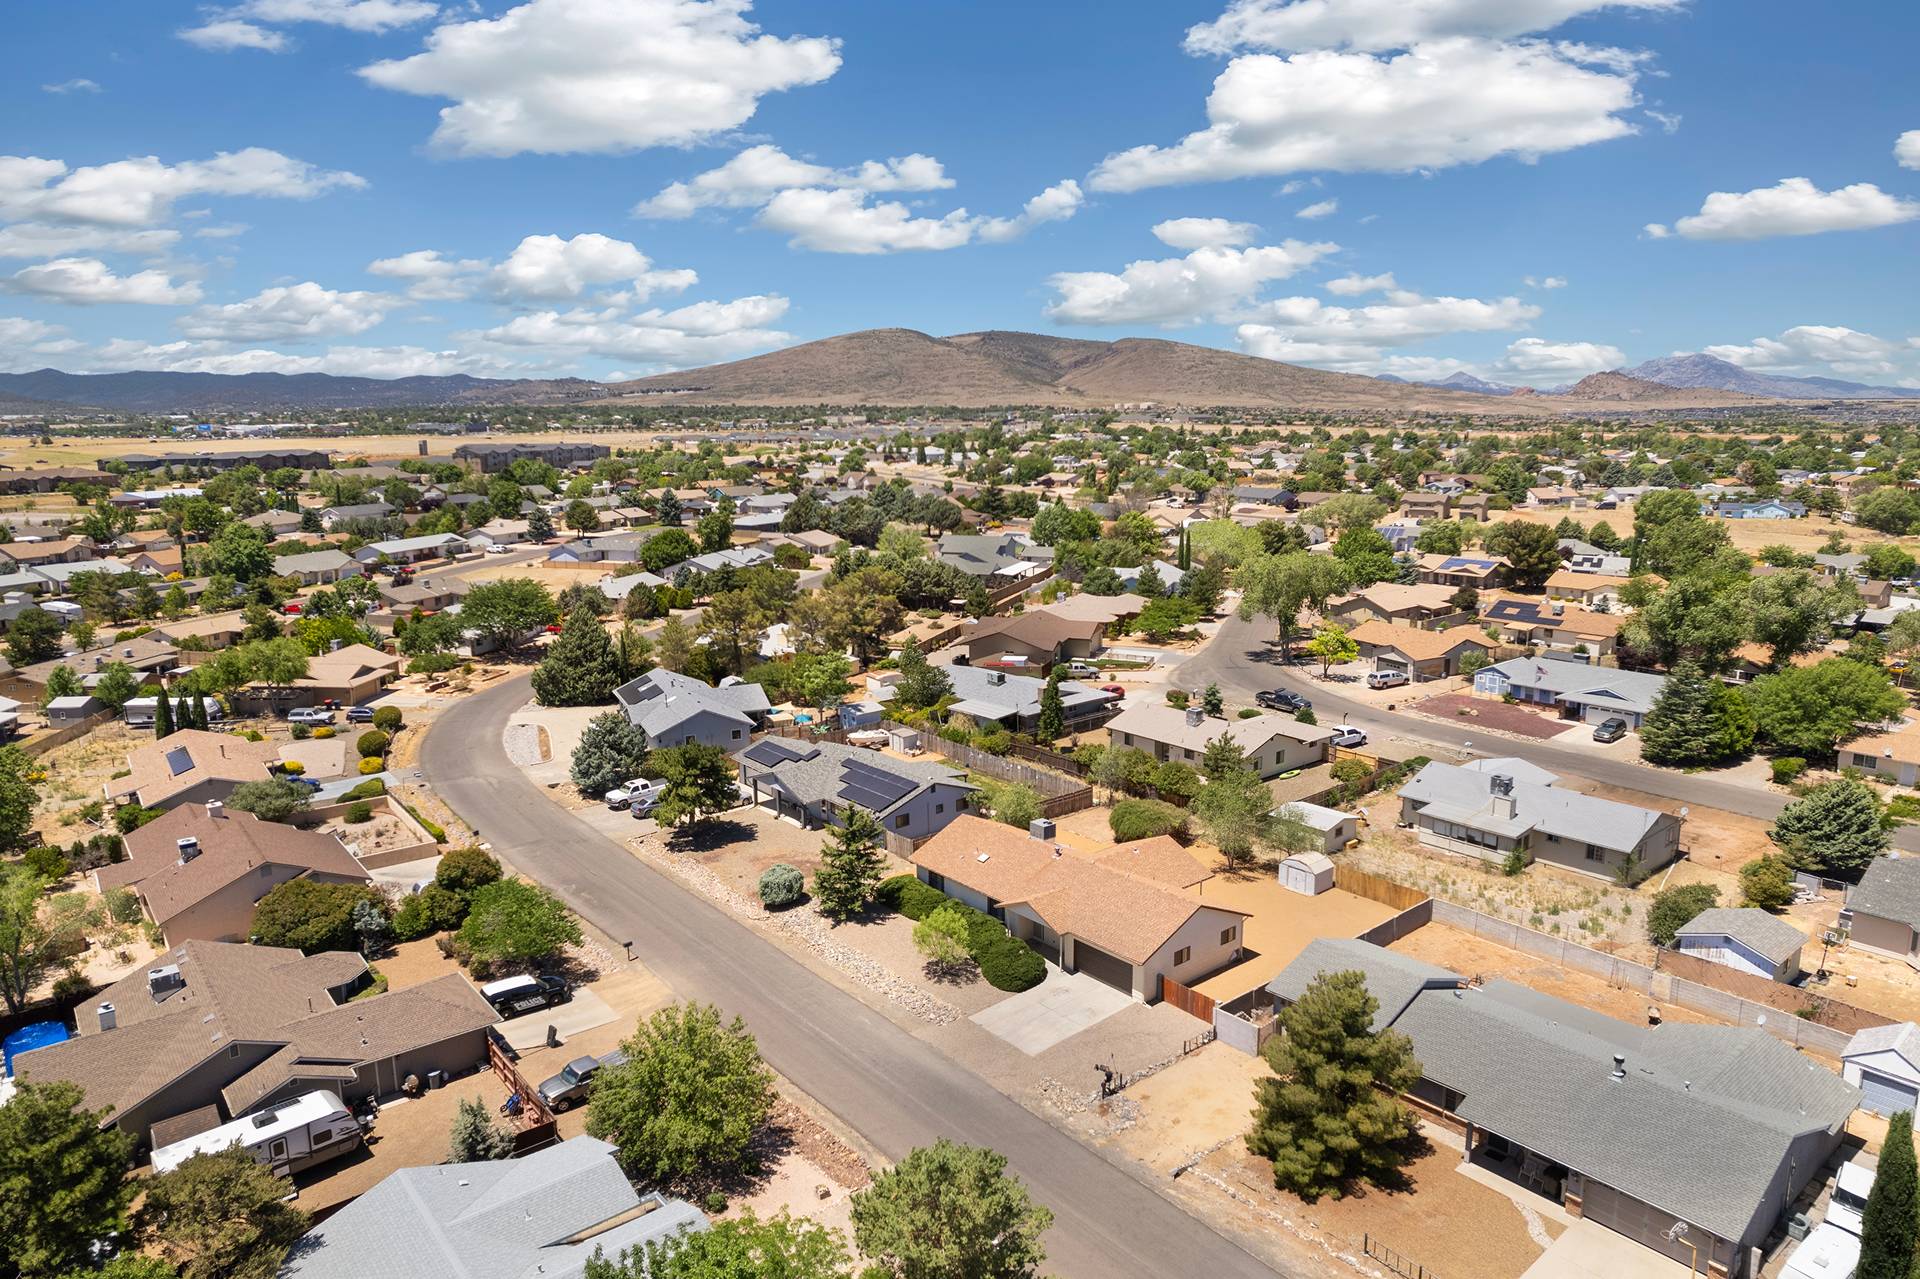
Property Access
Frontage Type: Unimproved
Appliances & Equipment
Dishwasher, ElectricOven, ElectricRange, Disposal, Microwave, Refrigerator, WaterHeater
Building
Built in 2006, Living area: 1455.0, Entry location: Breakfast Bar, Ceiling Fan(s), Counters-Laminate, Din, Construction Materials: WoodFrame
Community
Clubhouse, TennisCourts, Pool
Cooling
HeatPump, CentralAir, Electric
Disclosures
CovenantsRestrictionsDisclosure
Accessibility Features
LowThresholdShower
Exterior Features
Patio/Porch Features: Covered, Deck, Patio, Deck, FruitTrees, IrrigationSprinklers, Landscaping, Shed
Fence
BackYard, ChainLink, Wire
Home Owner's Association
Association Fee: $50, Fee Frequency: Annually
Interior Features
BreakfastBar, Bathtub, CeilingFans, DiningArea, DualSinks, GardenTubRomanTub, LaminateCounters, LaminateCountertop, MainLevelPrimary, PrimarySuite, SeparateShower, TubShower, WindowTreatments
Laundry
ElectricDryerHookup, Inside, LaundryInUtilityRoom
Lot
1 acres, Dimensions: 212x205, IrregularLot, RollingSlope, Sloped
Parking
1 carport spaces, Carport, RvAccessParking
Property
Mountains, Panoramic
Roof
Membrane, RolledHotMop
Taxes
Parcel Number: 343-02-235, Public Survey Range: 17W, Public Survey Section: 11, Public Survey Township: 30N, Annual Amount: $390.66, Legal Description: T30N R17W Section 11 MEADVIEW UNIT 2 LOT 403, Lot: 403, Tract: 0, Year: 2025, Zoning description: M-RE Residential Recreation
Utilities
Water Source: Public, Volts110