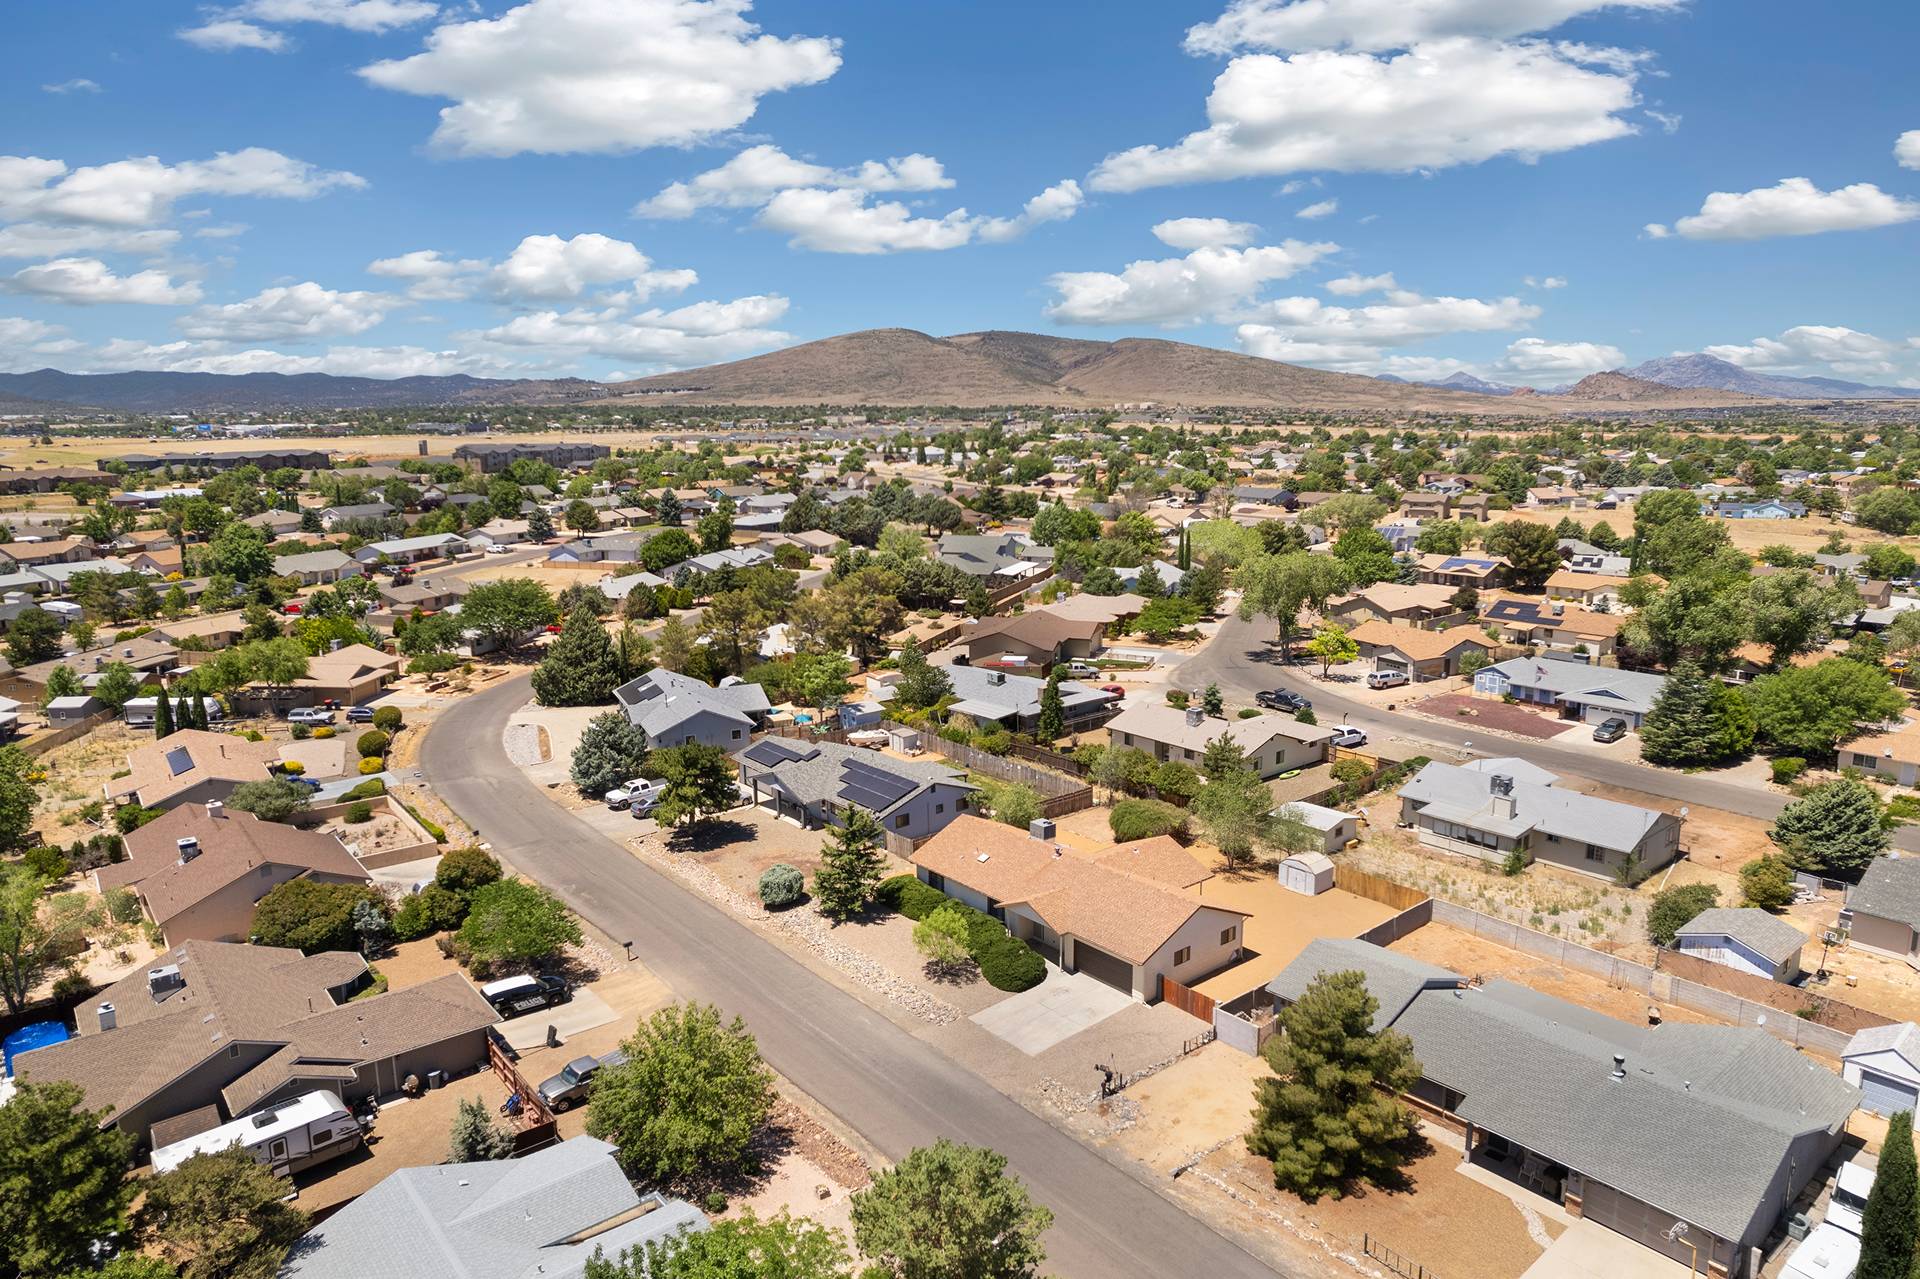
Property Access
Frontage Type: Unimproved
Appliances & Equipment
Dryer, Dishwasher, ElectricOven, ElectricRange, Disposal, Microwave, Refrigerator, WaterHeater, Washer
Building
Built in 2006, Living area: 2324.0, Building faces East, Entry location: Ceiling Fan(s), Counters-Laminate, Dining-Casual, Gar, Construction Materials: WoodFrame
Community
Clubhouse, Playground, TennisCourts, TrailsPaths, Pool
Cooling
Ductless, WallWindowUnits
Disclosures
CovenantsRestrictionsDisclosure
Accessibility Features
LowThresholdShower
Exterior Features
Patio/Porch Features: Deck, Deck
Floors
Carpet, Laminate, Vinyl
Heating
Ductless, WallFurnace
Home Owner's Association
Association Fee: $100, Fee Frequency: Annually
Interior Features
Bathtub, CeilingFans, DiningArea, GreatRoom, GardenTubRomanTub, KitchenIsland, LaminateCounters, LaminateCountertop, MainLevelPrimary, PrimarySuite, OpenFloorplan, Pantry, SeparateShower, TubShower, WalkInClosets, WindowTreatments
Laundry
ElectricDryerHookup, Inside, LaundryInUtilityRoom
Lot
2.27 acres, Easement, RollingSlope, Sloped
Property
Mountains, Panoramic
Taxes
Parcel Number: 343-19-285A, Public Survey Range: 17W, Public Survey Section: 35, Public Survey Township: 30N, Annual Amount: $540.58, Legal Description: T.30N., R17W., SEC. 35 MEADVIEW UNIT 9 TRACT: 1161 LOTS 284 & 285 CONT 98,882 SF (2.27AC), Lot: 284, Tract: 950403, Year: 2025, Zoning description: R1 Single-Family Residential