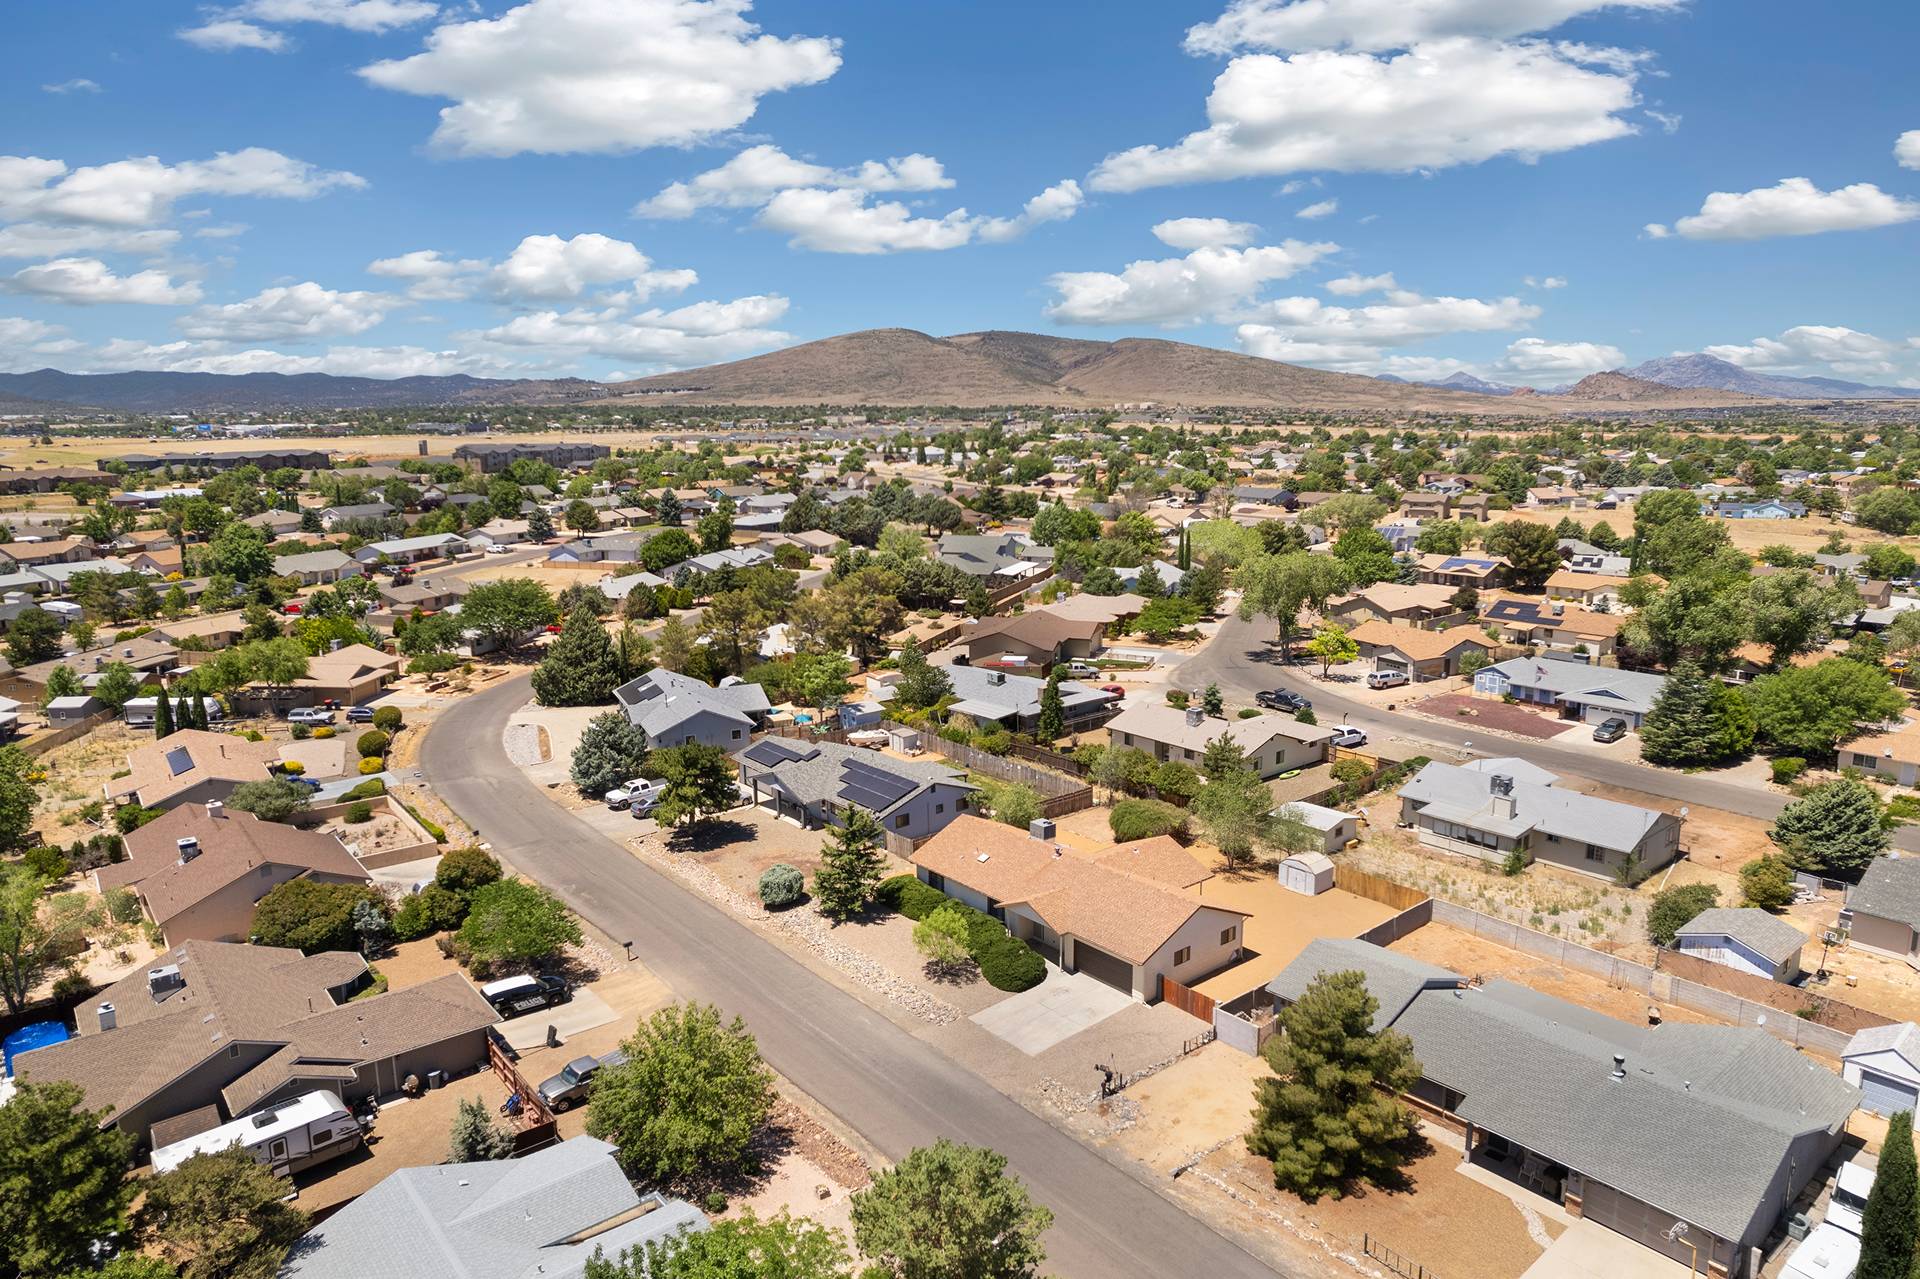
Property Access
Road Surface: Paved
Appliances & Equipment
Dryer, Dishwasher, ElectricOven, ElectricRange, Disposal, GasDryer, WaterHeater, Washer
Building
Built in 2002, Living area: 1624.0, Building faces East, Entry location: Breakfast Bar, Ceiling Fan(s), Counters-Tile, Dining-, Construction Materials: WoodFrame
Community
Clubhouse, Playground, TennisCourts, TrailsPaths, Pool
Cooling
HeatPump, CentralAir, Electric
Disclosures
CovenantsRestrictionsDisclosure
Accessibility Features
LowThresholdShower
Exterior Features
Patio/Porch Features: Covered, Patio, Landscaping
Home Owner's Association
Association Fee: $100, Fee Frequency: Annually
Interior Features
BreakfastBar, Bathtub, CeilingFans, DiningArea, DualSinks, GreatRoom, GardenTubRomanTub, KitchenIsland, MainLevelPrimary, PrimarySuite, OpenFloorplan, Pantry, SeparateShower, TileCountertop, TileCounters, TubShower, VaultedCeilings, WalkInClosets, WindowTreatments, UtilityRoom, Workshop
Laundry
Inside, LaundryInUtilityRoom, PropaneDryerHookup
Lot
0.55 acres, Dimensions: 120 X 195, Easement, PublicRoad, RollingSlope, Sloped, StreetLevel
Parking
DriveThrough, Detached
Property
Mountains, Panoramic
Taxes
Parcel Number: 343-17-134, Public Survey Range: 17W, Public Survey Section: 14, Public Survey Township: 30N, Annual Amount: $625.28, Legal Description: TRACT: 1123 MEADVIEW UNIT 8 LOT 134, Lot: 134, Tract: 950403, Year: 2025, Zoning description: R1 Single-Family Residential
Utilities
Water Source: Public, Volts110, Volts220